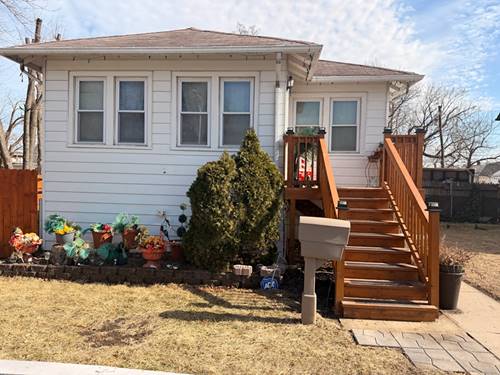
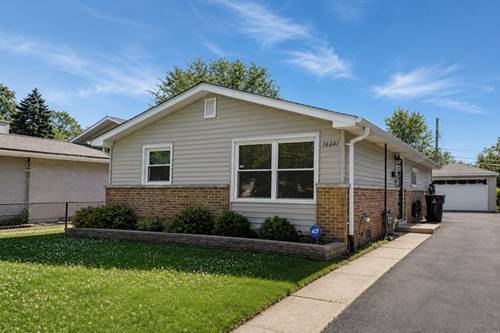
FINANCING FELL THROUGH...VILLAGE INSPECTION COMPLETED AND PASSED! Charming and well-maintained Hazel Crest home offering comfort, space, and versatility! This inviting property features an enclosed front porch and a bright four-seasons room, perfect for year-round enjoyment. The main level includes a spacious living room, dining room, and functional kitchen with appliances included........... Recent improvements include new front and rear exterior porches (2025). The finished basement provides valuable additional living space, featuring a third bedroom and a separate sitting area-ideal for a home office, recreation room, or guest accommodations...... Situated on three oversized lots, this property offers exceptional outdoor living with a privacy fence, custom-built rear deck, and expansive front and backyard space perfect for entertaining, gardening, or recreation. Car enthusiasts and hobbyists will love the 2.5-car heated garage with parking pad...... Additional exterior features include both a "She Shed" and "He Shed," providing endless possibilities for storage, workshops, hobbies, or creative spaces...... A rare opportunity to own a property with THREE lots, a HEATED garage, Finished basement, and Abundant outdoor space**Low PROPERTY Taxes**all at an affordable price point. Schedule your private showing today!
Property Map
Please use the print button to include maps when printing.
For more information about 16951 Winchester, Hazel Crest, IL 60429 contact Corcoran Urban Real Estate.
Broker Reciprocity
Listing provided by Real People Realty
All information provided is deemed reliable but is not guaranteed and should be independently verified.
The data relating to real estate for sale on this web site comes in part from the Broker Reciprocity Program
of the Midwest Real Estate Data LLC. Real estate listings held by brokerage firms other than Urban Real Estate are
marked with the Broker Reciprocity logo and detailed information about them includes the name of the listing brokers.
Some IDX listings have been excluded from this website.