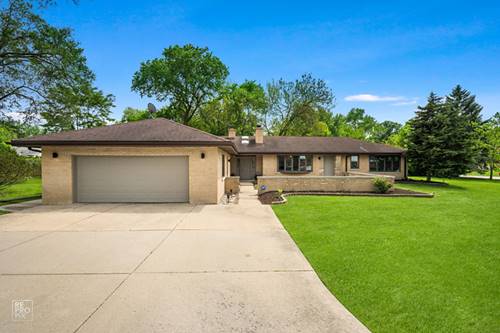
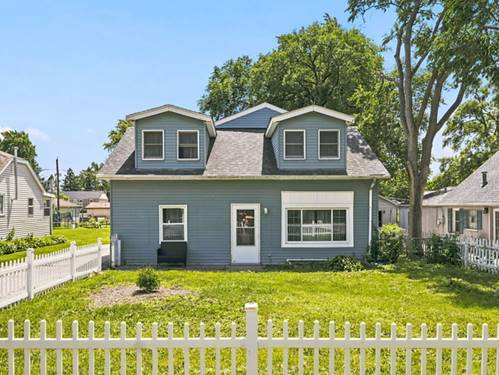
WELCOME TO THIS SOLID ALL BRICK SPRAWLING RANCH ON A LARGE CORNER LOT IN SOUGHT AFTER WHITE PINES SUBDIVISION! HOME FEATURES APPROX. 2521 SQ FT FIRST FLOOR PLUS 1193 FULL FINISHED BASEMENT, TWO FIREPLACE, FIRST FLOOR LAUNDRY ROOM, WELCOMING FOYER WITH SKYLIGHTS, LARGE LIVING ROOM W/FIREPLACE, THREE BEDROOMS, 2.1 BATHROOMS, OVERSIZED FAMILY ROOM W/STONE DRAMATIC FIREPLACE AND VAULTED CEILINGS, EXTRA LARGE DINING ROOM, FULL FINISHED BASEMENT WITH WET BAR, LARGE DECK FOR ALL YOUR SUMMER ENTERTAINMENT, RECENT UPDATES: ROOF 10 YEARS, FURNANCE 3 YEARS, CENTRAL AIR 3 YERS, WATER HEATER 1 YEAR, needs some TLC. SOLD AS IS CONDITION, Located just steps from Pines Park, White Pines Golf Course, and scenic walking/biking trails, with convenient access to major expressways, this home truly offers the best of both lifestyle and location. Don't miss the opportunity to make this exceptional home yours-schedule your showing today.
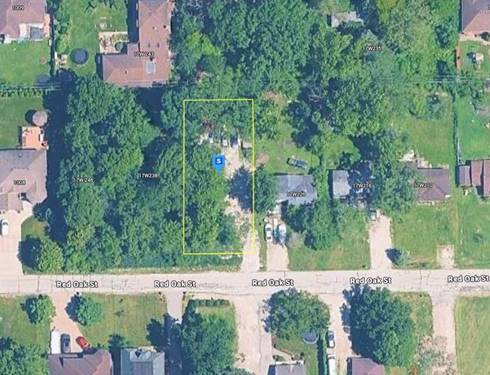
Property Map
Please use the print button to include maps when printing.
For more information about 16W721 Red Oak, Bensenville, IL 60106 contact Corcoran Urban Real Estate.
Broker Reciprocity
Listing provided by REMAX Legends
All information provided is deemed reliable but is not guaranteed and should be independently verified.
The data relating to real estate for sale on this web site comes in part from the Broker Reciprocity Program
of the Midwest Real Estate Data LLC. Real estate listings held by brokerage firms other than Urban Real Estate are
marked with the Broker Reciprocity logo and detailed information about them includes the name of the listing brokers.
Some IDX listings have been excluded from this website.