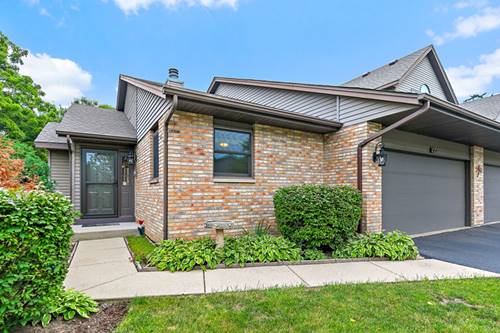
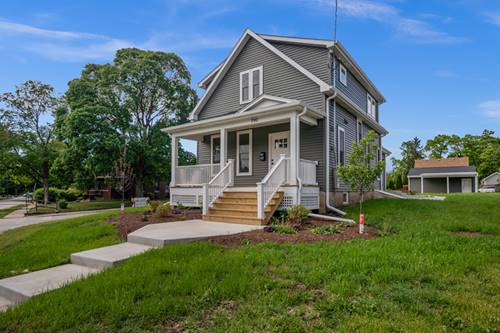
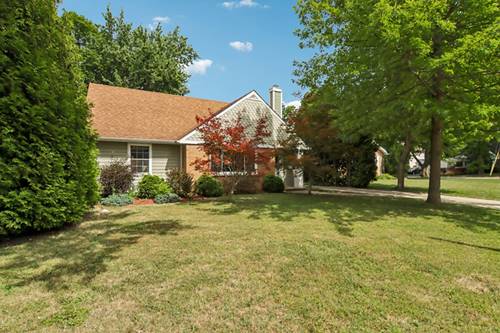
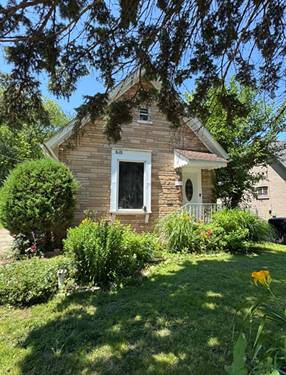
Here's your chance to own a move-in ready RANCH updated and upgraded throughout with quality materials! This end unit is in a small and friendly community with private views from every window. Step inside and you'll appreciate the lofty family room with vaulted ceilings, huge windows, and a cozy gas fireplace. A formal dining room could easily be used as an office or extended family room. The FULLY RENOVATED eat-in kitchen boasts ample counter space, 42" cherry cabinets, Corian counters, and newer appliances (all stay!), plus an oversized pantry. The huge primary suite offers a slider to your private deck, a walk-in closet, and FULLY RENOVATED ensuite bathroom with double sink, step-in shower, Euro glass doors. An additional bedroom and full bath with new vanity completes the main floor. Downstairs, there's a bedroom that's currently being used as a craft room. Need more room? Finish off the rest of the basement to double your living space! 2-car garage for extra storage. New/er: Anderson windows 2024, roof 2023.
Property Map
Please use the print button to include maps when printing.
For more information about 17 Garden Crescent Unit 17, Elgin, IL 60123 contact Corcoran Urban Real Estate.
Broker Reciprocity
Listing provided by RE/MAX All Pro - St Charles
All information provided is deemed reliable but is not guaranteed and should be independently verified.
The data relating to real estate for sale on this web site comes in part from the Broker Reciprocity Program
of the Midwest Real Estate Data LLC. Real estate listings held by brokerage firms other than Urban Real Estate are
marked with the Broker Reciprocity logo and detailed information about them includes the name of the listing brokers.
Some IDX listings have been excluded from this website.