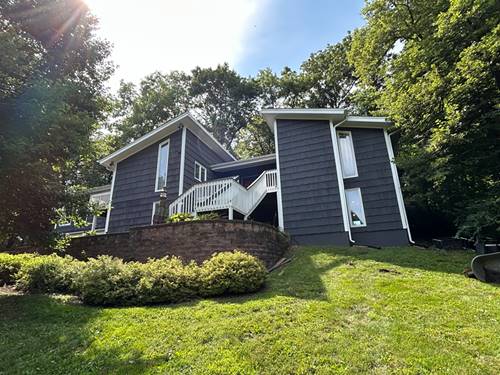
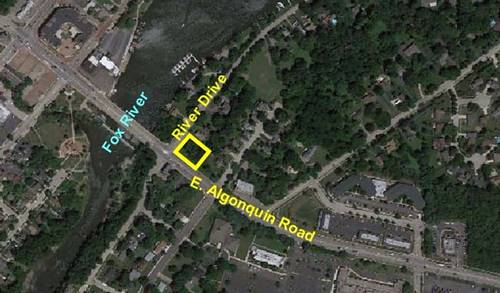
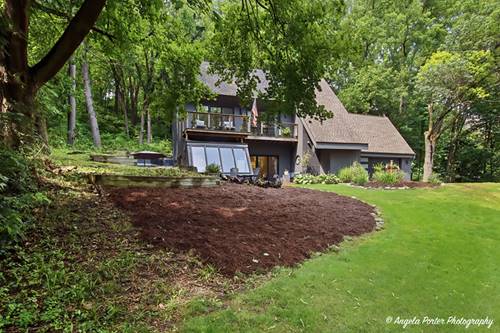
Welcome to your private retreat in the heart of beautiful Trout Valley. Perfectly situated on almost an acre, this exceptional hillside ranch offers an extraordinary blend of timeless craftsmanship, generous living spaces, and an unmatched lifestyle. Designed for gathering, entertaining, and creating lasting memories, this is a home where every detail has been thoughtfully considered. The main level features two spacious primary suites both with en suite bathrooms and an expansive gathering room ideal for movie nights, holiday celebrations, and entertaining. Large windows fill the home with natural light while showcasing the beauty of the surrounding landscape. The walkout lower level offers three additional bedrooms, another oversized gathering room, and stunning insulated flooring crafted from reclaimed 120-year-old wood. Rich in history and character, these one-of-a-kind floors add warmth and craftsmanship that simply cannot be replicated. At the heart of the home is a true chef's kitchen. Outfitted with high-end, chef-quality appliances, an impressive Viking Professional refrigerator, stove top, four ovens, and a dedicated prep kitchen, this space is ready for everything from intimate dinners to large holiday gatherings. Every detail reflects quality, including the commercial-grade Speed Queen washer and dryer, making everyday living as effortless as entertaining. This home has been lovingly maintained and thoughtfully updated, providing peace of mind for years to come. Five years ago, the exterior was hand-primed and hand-painted to honor and preserve the original siding, ensuring every surface was properly protected. At that time, both garage doors, tracks, and openers were replaced. Three years ago, a new roof and oversized gutters with premium leaf protection were installed. Two years ago, both water heaters and one furnace were replaced, and just last year the second furnace was replaced. Step outside to your own private outdoor retreat. The custom outdoor kitchen and gathering space create the perfect setting for summer cookouts, celebrations, and evenings spent with friends and loved ones. Imagine grilling dinner, gathering around the fire, or hosting outdoor movie nights under the stars. Whether entertaining a crowd or simply enjoying a quiet morning coffee surrounded by nature, this outdoor living area truly extends the home. Living in Trout Valley is more than owning a beautiful home-it's embracing an extraordinary lifestyle. The community pool is just steps away, while the tennis and pickleball courts are only a short walk from your front door. Wander through the Fen to the Fox River, spend peaceful afternoons fishing in the neighborhood ponds, or take advantage of the community marina for boating adventures. Wildlife is part of everyday life here, and don't be surprised if your drive home includes sharing the road with horses, deer, and other native wildlife that make Trout Valley such a remarkable place to live. This home has been the backdrop for countless holidays, celebrations, gatherings, and cherished memories. It has been a place where laughter filled the rooms, friendships flourished, and every season brought something special to enjoy. If you have been searching for a home that offers exceptional space, quality craftsmanship, luxurious amenities, and an unparalleled lifestyle, your search ends here. Property is being sold as is.