Corcoran Urban Real Estate
$0 to $10,000
Any Beds
Any Baths
For Rent
21 Properties Rentals Within 0.5 miles of: 170 W Polk, Chicago
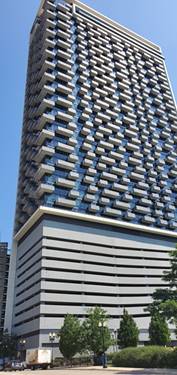
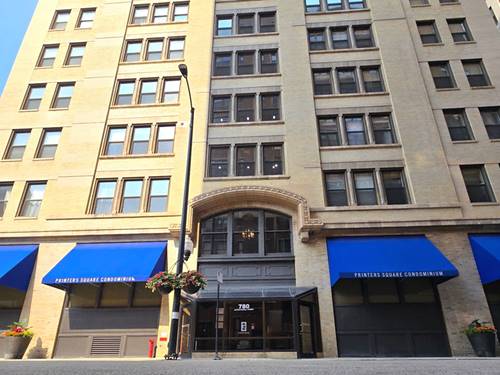
  • 780 S Federal Unit 701, Chicago, IL 60605
    $3,000
    2 bed | 2 bath
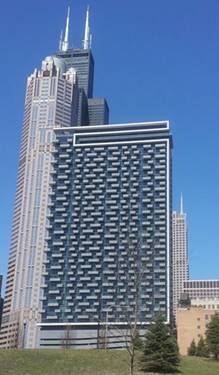
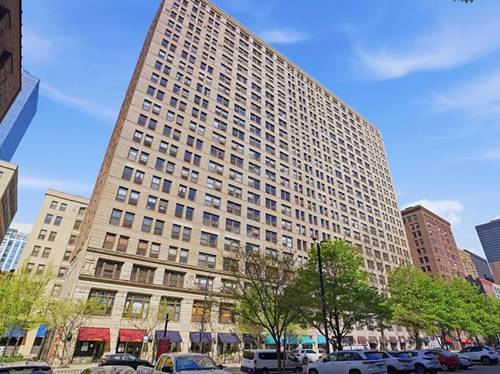
  • 600 S Dearborn Unit 1305, Chicago, IL 60605
    $2,400
    1 bed | 1 bath
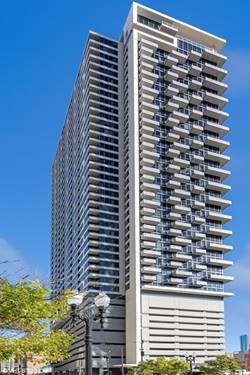
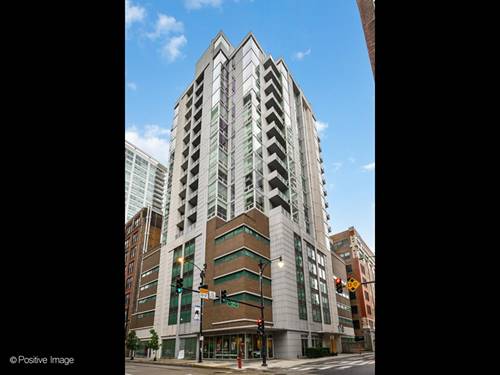
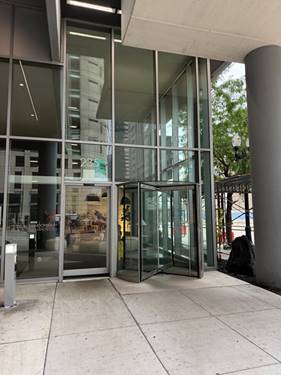
  • 235 W Van Buren Unit 1606, Chicago, IL 60607
    $2,050
    1 bed | 1 bath
    4 more available units at this address
    $3,500 Unit 4219 2 bd / 2 ba
    $2,850 Unit 4007 2 bd / 2 ba
    $2,500 Unit 3310 1 bd / 1 ba
    $2,200 Unit 1417 1 bd / 1 ba
  • 235 W Van Buren Unit 1417, Chicago, IL 60607
    $2,200
    1 bed | 1 bath
    4 more available units at this address
    $3,500 Unit 4219 2 bd / 2 ba
    $2,850 Unit 4007 2 bd / 2 ba
    $2,500 Unit 3310 1 bd / 1 ba
    $2,050 Unit 1606 1 bd / 1 ba
  • 235 W Van Buren Unit 4007, Chicago, IL 60607
    $2,850
    2 bed | 2 bath
    4 more available units at this address
    $3,500 Unit 4219 2 bd / 2 ba
    $2,500 Unit 3310 1 bd / 1 ba
    $2,200 Unit 1417 1 bd / 1 ba
    $2,050 Unit 1606 1 bd / 1 ba
  • 235 W Van Buren Unit 4219, Chicago, IL 60607
    $3,500
    2 bed | 2 bath
    4 more available units at this address
    $2,850 Unit 4007 2 bd / 2 ba
    $2,500 Unit 3310 1 bd / 1 ba
    $2,200 Unit 1417 1 bd / 1 ba
    $2,050 Unit 1606 1 bd / 1 ba
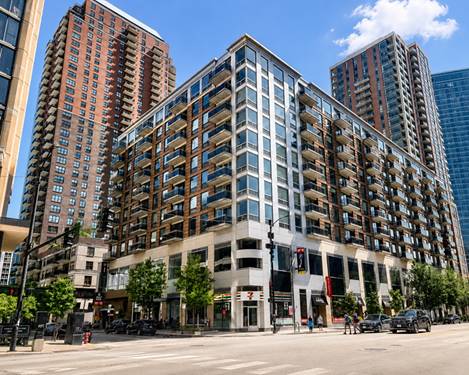
  • 1 E 8th Unit 1019, Chicago, IL 60605
    $3,995
    2 bed | 1 bath

170 W Polk Apt 1404
Chicago, IL 60605

  • 2 Beds
  • 2 Baths
  • Built In 2007
Rental Price

$3,200

Beds
2  
Baths
2  
Rooms
5  
Type
Attached  
Sq. Ft.
n/a  
Built
2007  
Neighborhood
South Loop  
Building
Printer's Corner  
MLS
#12748208
Status
Active (0 days)

Property Description

Enjoy breathtaking Chicago River views from this bright and spacious southwest corner 2-bedroom, 2-bath condo, featuring floor-to-ceiling windows that fill the home with abundant natural light. The open-concept floor plan is ideal for both everyday living and entertaining. The well-appointed kitchen features cherry cabinetry, granite countertops, stainless steel appliances, and a convenient breakfast bar overlooking the generous living and dining areas. Rich hardwood floors, 10-foot ceilings with crown molding, and in-unit laundry add comfort and style throughout. The spacious primary suite offers two closets and a luxurious marble en suite bath with a deep soaking tub. Two garage parking spaces are available, and a storage cage is included in the rent. Ideally located near downtown, public transportation, shopping, dining, parks, and major highways, this exceptional home offers the perfect combination of comfort, convenience, and spectacular city views.

Property Map

Property Details

Rooms

Room
Level
Flooring
Size
Living Room
Main
19X17
Dining Room
Main
Hardwood
COMBO
Kitchen
Main
9X9
Family Room
N/A
Laundry
N/A
Master Bedroom
Main
16X11
Bedroom 2
Main
11X11
Bedroom 3
N/A
Bedroom 4
N/A
Balcony/Porch/Lanai
Main
9X6

Utilities

  • Heating Natural Gas, Indv Controls
  • Cooling Central Air
  • Water Lake Michigan, Public
  • Sewer Public Sewer

Additional Information

Interior Features
Elevator, Storage
Exterior Features
Balcony
Pets Allowed
Cats OK
Parking
2 Garage Spaces, Garage Door Opener, Yes, Garage Owned, Attached, Garage, Parking not included in price
Schools
District 299

Listing History

09-01-2026 Listed at $3,200
Last Modified 9/1/26 2:01 PM

Nearby Transportation

  • Bus 24 0.1 mi
  • Bus 22 0.2 mi
  • Bus 36 0.2 mi
  • Bus 62 0.2 mi
  • Bus 29 0.3 mi
  • Bus 146 0.3 mi
  • Bus 130 0.3 mi
  • Bus 2 0.3 mi
  • Bus 10 0.3 mi
  • Bus 6 0.3 mi
  • Bus 157 0.3 mi
  • Bus 12 0.3 mi
  • Bus 18 0.3 mi
  • Bus 37 0.3 mi
  • Bus 148 0.3 mi
  • Rock Island 0.3 mi
  • Burlington Northern 0.5 mi
  • Heritage Corridor 0.5 mi
  • Milwaukee North 0.5 mi
  • Milwaukee West 0.5 mi
  • North Central Service 0.5 mi
  • Southwest Service 0.5 mi
  • Metra Electric 0.6 mi
  • Union Pacific North 0.8 mi
  • Union Pacific Northwest 0.8 mi
  • Union Pacific West 0.8 mi
  • Blue Line 0.2 mi
  • Red Line 0.3 mi
  • Pink Line 0.3 mi
  • Orange Line 0.3 mi
  • ZipCar 0.1 mi
  • I 90 East 0.6 mi
  • I 94 East 0.6 mi
  • I 90 West 0.6 mi
  • I 94 West 0.6 mi
  • I 290 East 0.6 mi
  • I 290 West 1.3 mi
  • I 55 South 1.3 mi
  • I 55 North 1.3 mi
grid
Register to see 0 more properties