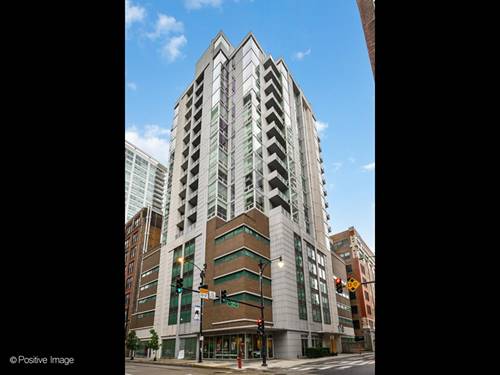
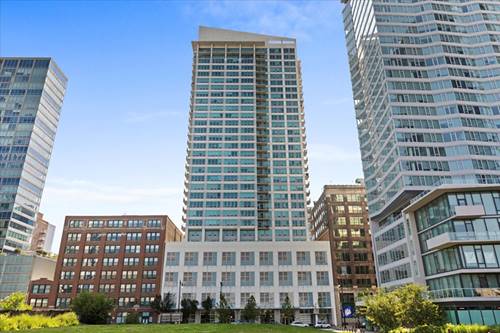
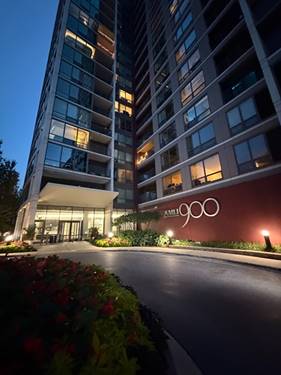
Enjoy breathtaking Chicago River views from this bright and spacious southwest corner 2-bedroom, 2-bath condo, featuring floor-to-ceiling windows that fill the home with abundant natural light. The open-concept floor plan is ideal for both everyday living and entertaining. The well-appointed kitchen features cherry cabinetry, granite countertops, stainless steel appliances, and a convenient breakfast bar overlooking the generous living and dining areas. Rich hardwood floors, 10-foot ceilings with crown molding, and in-unit laundry add comfort and style throughout. The spacious primary suite offers two closets and a luxurious marble en suite bath with a deep soaking tub. Two garage parking spaces are available, and a storage cage is included in the rent. Ideally located near downtown, public transportation, shopping, dining, parks, and major highways, this exceptional home offers the perfect combination of comfort, convenience, and spectacular city views.
Property Map
Please use the print button to include maps when printing.
For more information about 170 W Polk Apt 1404, Chicago, IL 60605 contact Corcoran Urban Real Estate.
Broker Reciprocity
Listing provided by Compass
All information provided is deemed reliable but is not guaranteed and should be independently verified.
The data relating to real estate for sale on this web site comes in part from the Broker Reciprocity Program
of the Midwest Real Estate Data LLC. Real estate listings held by brokerage firms other than Urban Real Estate are
marked with the Broker Reciprocity logo and detailed information about them includes the name of the listing brokers.
Some IDX listings have been excluded from this website.