Corcoran Urban Real Estate
$0 to $5,000,000
Any Beds
Any Baths
For Sale
61 Properties Within 0.5 miles of: 170 W Polk, Chicago
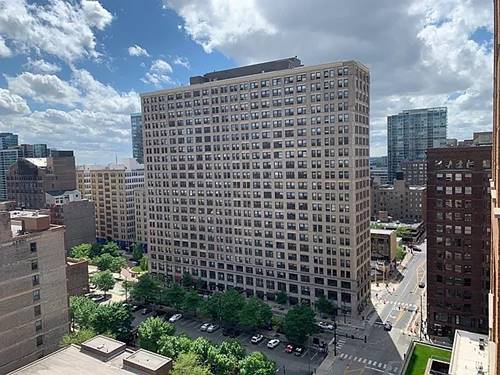
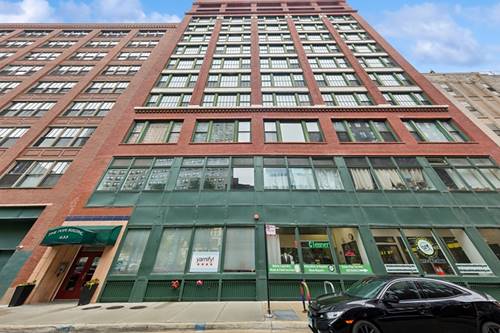
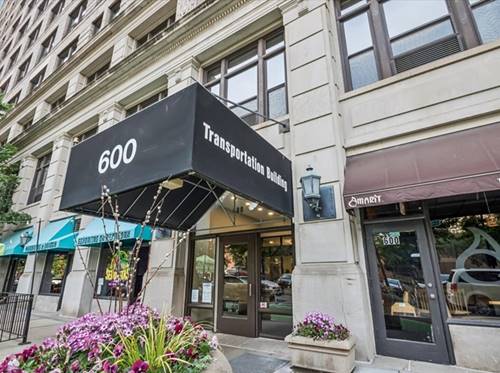
  • 600 S Dearborn Unit 803, Chicago, IL 60605
    $225,000
    1 bed | 1 bath
    2 more available units at this address
    $485,000 Unit 808-810 2 bd / 2 ba
    $269,900 Unit 1205 1 bd / 1 ba
  • 600 S Dearborn Unit 1205, Chicago, IL 60605
    $269,900
    1 bed | 1 bath
    2 more available units at this address
    $485,000 Unit 808-810 2 bd / 2 ba
    $225,000 Unit 803 1 bd / 1 ba
  • 600 S Dearborn Unit 808-810, Chicago, IL 60605
    $485,000
    2 bed | 2 bath
    2 more available units at this address
    $269,900 Unit 1205 1 bd / 1 ba
    $225,000 Unit 803 1 bd / 1 ba
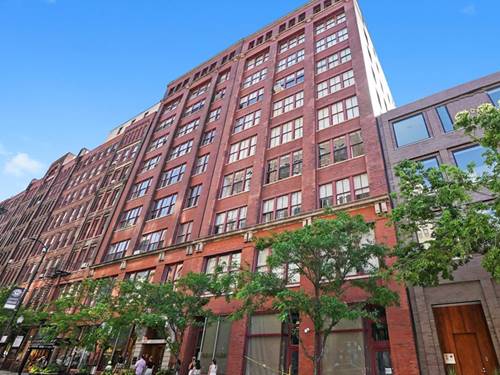
  • 727 S Dearborn Unit 311, Chicago, IL 60605
    $700,000
    3 bed | 2 bath
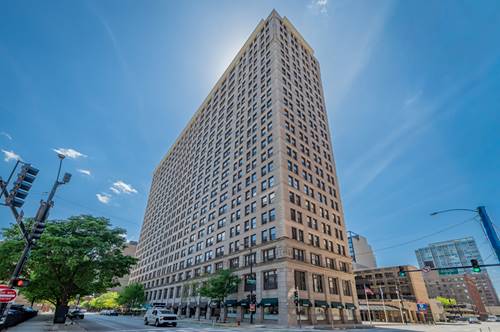
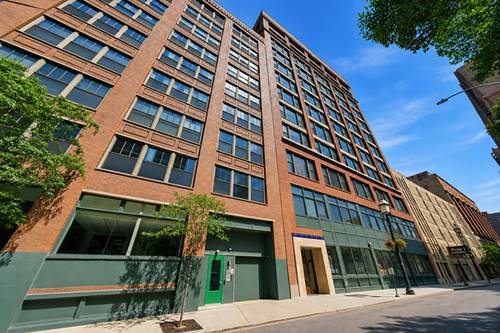
  • 633 S Plymouth Unit 1107, Chicago, IL 60605
    $208,000
    0 bed | 1 bath
    3 more available units at this address
    $324,900 Unit 702 1 bd / 1 ½ ba
    $274,900 Unit 1208 1 bd / 1 ba
    $219,000 Unit 301 1 bd / 1 ba
  • 633 S Plymouth Unit 1208, Chicago, IL 60605
    $274,900
    1 bed | 1 bath
    3 more available units at this address
    $324,900 Unit 702 1 bd / 1 ½ ba
    $219,000 Unit 301 1 bd / 1 ba
    $208,000 Unit 1107 0 bd / 1 ba
  • 633 S Plymouth Unit 702, Chicago, IL 60605
    $324,900
    1 bed | 1½ bath
    3 more available units at this address
    $274,900 Unit 1208 1 bd / 1 ba
    $219,000 Unit 301 1 bd / 1 ba
    $208,000 Unit 1107 0 bd / 1 ba

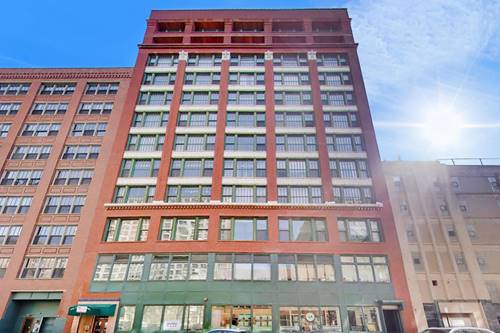
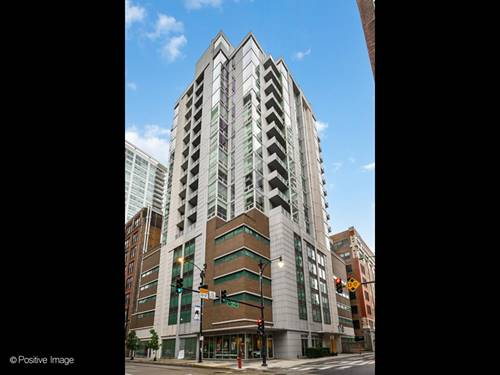
170 W Polk Unit 1404
Chicago, IL 60605

  • 2 Beds
  • 2 Baths
  • Built In 2007
Price

$475,000

Est Payment
$3,691 / month (details)  
Taxes
$8,109  
Assessments
$601  
Beds
2  
Baths
2  
Rooms
5  
Type
Attached  
Sq. Ft.
n/a  
Built
2007  
Neighborhood
South Loop  
Building
Printer's Corner  
MLS
#12707551
Status
Active

Property Description

Sunny southwest corner 2 bed, 2 bath condo featuring floor-to-ceiling windows with stunning Chicago River views, abundant natural light, and an open concept floor plan. The kitchen offers cherry cabinetry, granite countertops, stainless steel appliances, and a breakfast bar overlooking the spacious living and dining area. Rich hardwood floors, 10-foot ceilings with crown molding, and in-unit laundry enhance the home's inviting feel. The spacious primary suite includes two closets and a marble en suite bath with a deep soaking tub. Ideally located near downtown, public transportation, shopping, dining, parks, and easy highway access. One garage parking space and one storage cage included. A second separately deeded garage parking space is available for purchase for $35,000.

Property Map

Property Details

Rooms

Room
Level
Flooring
Size
Living Room
Main
19X17
Dining Room
Main
Hardwood
COMBO
Kitchen
Main
9X9
Family Room
N/A
Laundry
N/A
Master Bedroom
Main
16X11
Bedroom 2
Main
11X11
Bedroom 3
N/A
Bedroom 4
N/A
Balcony/Porch/Lanai
Main
9X6

Utilities

  • Heating Natural Gas, Indv Controls
  • Cooling Central Air
  • Water Lake Michigan, Public
  • Sewer Public Sewer

Additional Information

Assessment Includes
Water, Gas, Insurance, Exterior Maintenance, Scavenger, Snow Removal
Interior Features
Elevator, Storage
Exterior Features
Balcony
Pets Allowed
Cats OK, Deposit Required, Dogs OK
Parking
1 Garage Spaces, Garage Door Opener, Yes, Garage Owned, Attached, Garage, Parking included in price
Schools
District 299

Payment Calculator

$
$
$
$
$
%
$
years
%
Principal & Interest
$0
Property Tax
$0
Assessments
$0
Home Insurance
$0
Mortgage Insurance
$0

Nearby Transportation

  • Bus 24 0.1 mi
  • Bus 22 0.2 mi
  • Bus 36 0.2 mi
  • Bus 62 0.2 mi
  • Bus 29 0.3 mi
  • Bus 146 0.3 mi
  • Bus 130 0.3 mi
  • Bus 2 0.3 mi
  • Bus 10 0.3 mi
  • Bus 6 0.3 mi
  • Bus 157 0.3 mi
  • Bus 12 0.3 mi
  • Bus 18 0.3 mi
  • Bus 37 0.3 mi
  • Bus 148 0.3 mi
  • Rock Island 0.3 mi
  • Burlington Northern 0.5 mi
  • Heritage Corridor 0.5 mi
  • Milwaukee North 0.5 mi
  • Milwaukee West 0.5 mi
  • North Central Service 0.5 mi
  • Southwest Service 0.5 mi
  • Metra Electric 0.6 mi
  • Union Pacific North 0.8 mi
  • Union Pacific Northwest 0.8 mi
  • Union Pacific West 0.8 mi
  • Blue Line 0.2 mi
  • Red Line 0.3 mi
  • Pink Line 0.3 mi
  • Orange Line 0.3 mi
  • ZipCar 0.1 mi
  • I 90 East 0.6 mi
  • I 94 East 0.6 mi
  • I 90 West 0.6 mi
  • I 94 West 0.6 mi
  • I 290 East 0.6 mi
  • I 290 West 1.3 mi
  • I 55 South 1.3 mi
  • I 55 North 1.3 mi
grid
Register to see 0 more properties