Corcoran Urban Real Estate
$0 to $5,000,000
Any Beds
Any Baths
For Sale
57 Properties Within 0.5 miles of: 633 S Plymouth, Chicago
  • 633 S Plymouth Unit 1107, Chicago, IL 60605
    $208,000
    1 bed | 1 bath
    2 more available units at this address
    $324,900 Unit 702 1 bd / 1 ½ ba
    $210,000 Unit 1105 1 bd / 1 ba
  • 633 S Plymouth Unit 1105, Chicago, IL 60605
    $210,000
    1 bed | 1 bath
    2 more available units at this address
    $324,900 Unit 702 1 bd / 1 ½ ba
    $208,000 Unit 1107 1 bd / 1 ba
  • 633 S Plymouth Unit 702, Chicago, IL 60605
    $324,900
    1 bed | 1½ bath
    2 more available units at this address
    $210,000 Unit 1105 1 bd / 1 ba
    $208,000 Unit 1107 1 bd / 1 ba
  • 727 S Dearborn Unit 311, Chicago, IL 60605
    $700,000
    3 bed | 2 bath
  • 600 S Dearborn Unit 803, Chicago, IL 60605
    $235,000
    1 bed | 1 bath
    2 more available units at this address
    $485,000 Unit 808-810 2 bd / 2 ba
    $269,900 Unit 1205 1 bd / 1 ba
  • 600 S Dearborn Unit 1205, Chicago, IL 60605
    $269,900
    1 bed | 1 bath
    2 more available units at this address
    $485,000 Unit 808-810 2 bd / 2 ba
    $235,000 Unit 803 1 bd / 1 ba
  • 600 S Dearborn Unit 808-810, Chicago, IL 60605
    $485,000
    2 bed | 2 bath
    2 more available units at this address
    $269,900 Unit 1205 1 bd / 1 ba
    $235,000 Unit 803 1 bd / 1 ba

633 S Plymouth Unit 702
Chicago, IL 60605

  • 1 Beds
  • 1 / 1 Baths
  • 1,505 Sq. Ft.
  • Built In 1904
Price

$324,900

Est Payment
$3,440 / month (details)  
Taxes
$6,333  
Assessments
$1,281  
Beds
1  
Baths
1 / 1  
Rooms
4  
Type
Attached  
Sq. Ft.
1,505  
Built
1904  
Neighborhoods
South Loop, Printers Row  
Building
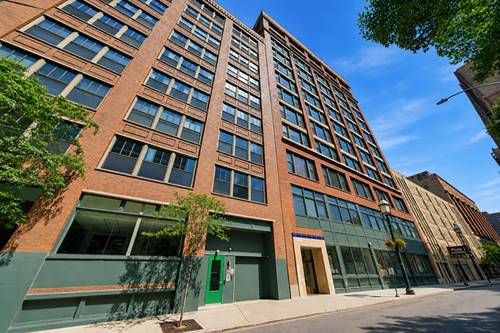
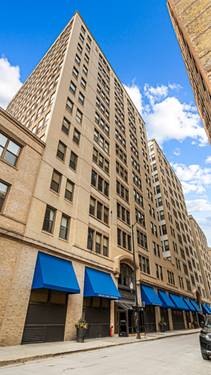
Pope Building  
MLS
#12697873
Status
Active

Property Description

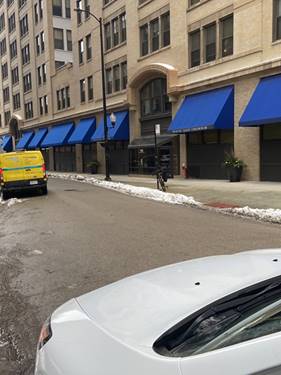
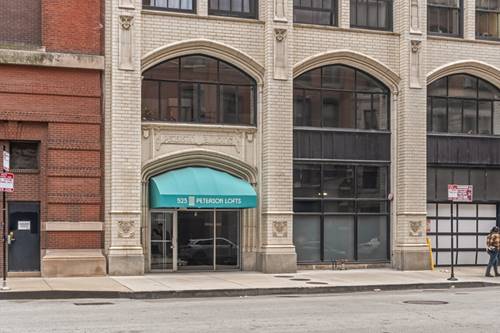
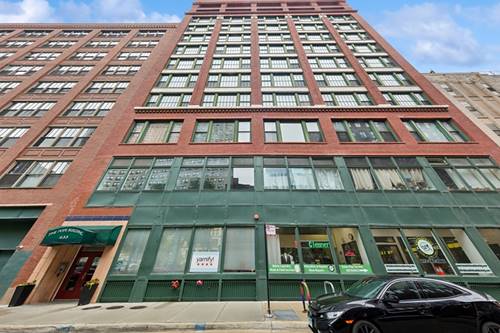
Live the authentic loft lifestyle in the historic Pope Building, ideally located in the heart of Printer's Row! This oversized 1-bedroom, 1.5-bath concrete loft offers approximately 1,500 square feet of open living space with soaring 12-foot ceilings, beautiful hardwood floors, and oversized windows that flood the home with natural light. The expansive open-concept floor plan is perfect for both everyday living and entertaining. The updated chef's kitchen features stainless steel appliances, abundant cabinetry, generous counter space, and a large center island overlooking the spacious living and dining areas. The dedicated dining space easily accommodates a large table, making it ideal for hosting family and friends. The oversized primary bedroom offers exceptional space and privacy with a beautifully updated full bathroom, while a convenient powder room is located just off the main living area for guests. Recent improvements include refreshed interior paint, touch-ups, in unit washer dryer, and previous renovations to the kitchen, bathrooms, and flooring completed around 2018 giving this home a modern feel while preserving its timeless loft character. The Pope Building is an investor-friendly, pet-friendly community with no rental cap, allowing up to two pets per residence. Residents enjoy Google Fiber high-speed internet, storage lockers, a bike room, and a freight elevator/loading dock. Rental parking is available nearby. Situated in one of Chicago's most desirable neighborhoods, you're just steps from Starbucks, neighborhood cafes, restaurants, boutiques, Grant Park, the Loop, the Financial District, Roosevelt Collection, Jewel-Osco, Trader Joe's, Target, and multiple CTA train and bus lines. With nearby parks, tree-lined streets, and exceptional walkability, this is city living at its best. Explore the property in 3D! Click the 3D Tour to virtually walk through every detail of this exceptional home.

Property Tour

Property Map

Property Details

Rooms

Room
Level
Flooring
Size
Living Room
Main
Hardwood
28X26
Dining Room
Main
Hardwood
COMBO
Kitchen
Main
Hardwood
12X20
Family Room
N/A
Laundry
N/A
Master Bedroom
Main
Hardwood
16X12
Bedroom 2
N/A
Bedroom 3
N/A
Bedroom 4
N/A
Foyer
Main
04X12

Utilities

  • Heating Natural Gas
  • Cooling Central Air
  • Water Lake Michigan
  • Sewer Public Sewer

Additional Information

Assessment Includes
Water, Insurance, Security, TV/Cable, Exterior Maintenance, Scavenger, Snow Removal, Internet
Common Amenities
Bike Room/Bike Trails, Coin Laundry, Elevator in Residence, Storage, Security Door Lock(s), Service Elevator(s)
Interior Features
Cathedral Ceiling(s), Storage
Appliances
Range, Dishwasher, Refrigerator, Stainless Steel Appliance(s)
Pets Allowed
Cats OK, Dogs OK, Size Limit
Parking
1 Garage Spaces, Off Site, Leased, Garage, Parking not included in price
Schools
South Loop Elementary School (299), Phillips Academy High School (299), Phillips Academy High School (299)

Payment Calculator

$
$
$
$
$
%
$
years
%
Principal & Interest
$0
Property Tax
$0
Assessments
$0
Home Insurance
$0
Mortgage Insurance
$0

Nearby Transportation

  • Bus 2 0.1 mi
  • Bus 10 0.1 mi
  • Bus 29 0.1 mi
  • Bus 146 0.1 mi
  • Bus 130 0.1 mi
  • Bus 6 0.1 mi
  • Bus 62 0.1 mi
  • Bus 22 0.1 mi
  • Bus 24 0.1 mi
  • Bus 148 0.1 mi
  • Bus 36 0.2 mi
  • Bus 147 0.2 mi
  • Bus 4 0.2 mi
  • Bus 1 0.2 mi
  • Bus 3 0.2 mi
  • Rock Island 0.3 mi
  • Metra Electric 0.4 mi
  • Burlington Northern 0.7 mi
  • Heritage Corridor 0.7 mi
  • Milwaukee North 0.7 mi
  • Milwaukee West 0.7 mi
  • North Central Service 0.7 mi
  • Southwest Service 0.7 mi
  • Union Pacific North 0.9 mi
  • Union Pacific Northwest 0.9 mi
  • Union Pacific West 0.9 mi
  • Red Line 0.1 mi
  • Blue Line 0.2 mi
  • Pink Line 0.2 mi
  • Orange Line 0.2 mi
  • ZipCar < 0.1 mi
  • I 90 East 0.8 mi
  • I 94 East 0.8 mi
  • I 90 West 0.8 mi
  • I 94 West 0.8 mi
  • I 290 East 0.8 mi
  • I 55 North 1.4 mi
  • I 55 South 1.4 mi
  • I 290 West 1.5 mi
grid
Register to see 3 more properties