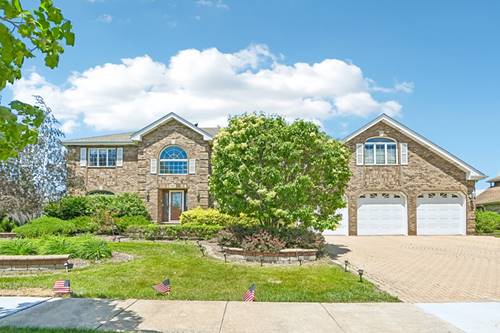
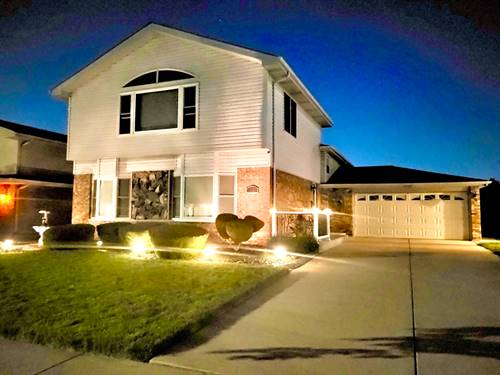
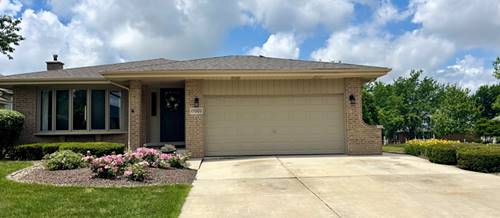
Welcome to this meticulously maintained Gallagher & Henry home in the highly desirable Fairmont Village neighborhood of Tinley Park. Lovingly cared for by its original owners, this home offers four bedrooms, three full baths, hardwood floors, oak doors, newer roof, extra wide driveway for 6 cars, many windows replaced and many more updates identified on the "Offer List". Enjoy the finished sub bsmt with a custom built wet bar and plenty of entertainment area. You'll appreciate the oversized cedar-lined closet for storage and the 4th bdrm on lower level may act as an in-home office and/or playroom. Glass sliding doors off the kitchen lead to a very large deck with direct pool access, a swing set and professional landscape. The deck is great for out-door cooking and entertaining. It's a short walk to McCarthy Park offering pond-view walking, a bike path, miniature golf, batting cages, skate park and fishing. located near the Tinley Park Rec Center with all the following accommodations: indoor Olympic pool, full workout gym, exercise classes, indoor and outdoor walking tracks, multiple basketball courts, outdoor tennis courts, Volleyball courts and best of all, an outdoor water park, with pool, lazy river, and water slide. Attached is a floor plan, land survey and Offer List available with disclosures under additional information.
Property Map
Please use the print button to include maps when printing.
For more information about 17002 Ozark, Tinley Park, IL 60477 contact Corcoran Urban Real Estate.
Broker Reciprocity
Listing provided by Real People Realty
All information provided is deemed reliable but is not guaranteed and should be independently verified.
The data relating to real estate for sale on this web site comes in part from the Broker Reciprocity Program
of the Midwest Real Estate Data LLC. Real estate listings held by brokerage firms other than Urban Real Estate are
marked with the Broker Reciprocity logo and detailed information about them includes the name of the listing brokers.
Some IDX listings have been excluded from this website.