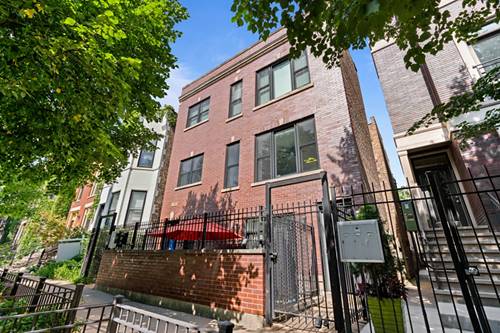
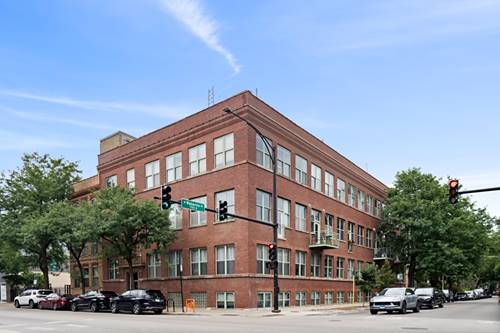
Stylish and spacious 2-bedroom, 1.5-bath duplex down located in the heart of Bucktown, offering over 1,400 square feet of thoughtfully designed living space. The South West exposure brings in ample natural light complemented by the impressive 12-foot timber ceilings, oversized windows, and an open layout that feels both airy and inviting. The kitchen is outfitted with 42-inch espresso stained maple cabinetry, generous granite counters including a breakfast bar with seating for three, overlooking the expansive living and dining areas. A wood-burning fireplace with a gas starter creates a warm focal point, making the space equally suited for relaxing or entertaining. Both bedrooms can be found on the lower level with a king-size primary suite with heated floors and dual vanity sinks. Large second bedroom is ideal for guests, a home office, or a combination of both. Hardwood floors, an in-unit washer and dryer, and abundant storage add everyday convenience. Additional amenities include access to a shared rooftop deck, professional management, two gated exterior parking spaces, and a large private storage locker. Enjoy an unbeatable Bucktown location just steps from neighborhood favorites, including acclaimed restaurants, charming boutiques, coffee shops, Olivia's Market, and local conveniences. The 606 Trail is just half a block away, while the Damen Blue Line is only one block from the home, providing quick access to downtown and beyond.
Property Map
Please use the print button to include maps when printing.
For more information about 1701 N Damen Unit 101, Chicago, IL 60647 contact Corcoran Urban Real Estate.
Broker Reciprocity
Listing provided by @properties Christie's International Real Estate
All information provided is deemed reliable but is not guaranteed and should be independently verified.
The data relating to real estate for sale on this web site comes in part from the Broker Reciprocity Program
of the Midwest Real Estate Data LLC. Real estate listings held by brokerage firms other than Urban Real Estate are
marked with the Broker Reciprocity logo and detailed information about them includes the name of the listing brokers.
Some IDX listings have been excluded from this website.