Corcoran Urban Real Estate
$0 to $5,000,000
Any Beds
Any Baths
For Sale
27 Properties Within 0.5 miles of: 1701 W Webster, Chicago

1701 W Webster Unit 602
Chicago, IL 60614

  • 2 Beds
  • 2 Baths
  • 1,460 Sq. Ft.
  • Built In 2019
Price

$765,000

Est Payment
$5,108 / month (details)  
Taxes
$9,148  
Assessments
$372  
Beds
2  
Baths
2  
Rooms
5  
Type
Attached  
Sq. Ft.
1,460  
Built
2019  
Neighborhood
Lincoln Park  
MLS
#12750536
Status
Active

Property Description

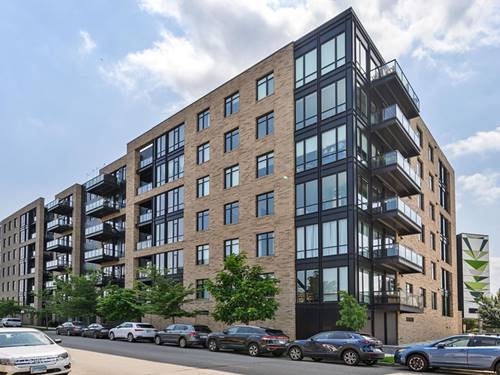
Set near the Chicago River where Bucktown and Lincoln Park meet, this sophisticated 1,460-square-foot residence offers the largest of Triangle Square's 2-bedroom floor plans, combining generous living space with quality construction, elevated finishes and an exceptional collection of building amenities. Floor-to-ceiling windows fill the open floor plan with natural light, while hardwood floors and designer selected finishes create a polished, contemporary feel throughout. The inviting living room showcases an abundance of natural light and opens directly to a private balcony, extending the living space outdoors and providing a perfect spot to relax or entertain. The dining area is seamlessly positioned open to both the living room and kitchen, enhancing the home's layout and effortless flow. A true chef's kitchen is beautifully appointed with an abundance of cabinetry, an island with seating, quartz countertops, under-cabinet lighting, designer pendant lights, integrated Bosch appliances, and a pantry for additional storage. Retreat to the spacious primary suite featuring oversized windows, a generous customized walk-in closet and spa-inspired bath with dual vanity and an oversized tile shower complete with built-in bench, storage niche, and seamless glass doors. The second bedroom is located on the opposite side of the residence and offers abundant natural light, a walk-in closet and convenient access to the second full bath featuring an extended vanity and tile tub/shower. Additional conveniences include an in-unit washer and dryer, double entry closet, motorized shades, numerous upgrades, and a convenient parking spot in the heated garage. Beyond the residence, Triangle Square delivers the quality amenities expected of a premier luxury building. Residents enjoy an impressive rooftop deck with multiple gathering and lounge areas surrounded by panoramic skyline views, a well-equipped fitness center, dog wash and additional storage. Ideally situated between Bucktown and Lincoln Park, the location puts an incredible mix of dining, shopping and neighborhood favorites close at hand, including Sweet Mandy B's, Pequod's Pizza, Koi Sushi, and Mirra. With convenient access to I-90 and the nearby Clybourn Metra station, this exceptional residence offers the perfect combination of designer interiors, impressive amenities, and easy access to everything the city has to offer.

Property Map

Property Details

Rooms

Room
Level
Flooring
Size
Living Room
Main
Hardwood
18X16
Dining Room
Main
Hardwood
12X8
Kitchen
Main
Hardwood
13X11
Family Room
N/A
Laundry
Main
5X5
Master Bedroom
Main
Hardwood
16X13
Bedroom 2
Main
Hardwood
12X11
Bedroom 3
N/A
Bedroom 4
N/A
Walk In Closet
Main
10X7
Balcony/Porch/Lanai
Main
14X6

Utilities

  • Heating Natural Gas, Forced Air
  • Cooling Central Air
  • Water Lake Michigan
  • Sewer Public Sewer

Additional Information

Assessment Includes
Heat, Water, Gas, Parking, Insurance, Exercise Facilities, Exterior Maintenance, Scavenger, Snow Removal
Common Amenities
Elevator in Residence, Exercise Room, Storage, Sundeck, Receiving Room
Interior Features
Elevator, 1st Floor Bedroom, 1st Floor Full Bath, Storage, Walk-In Closet(s), Open Floorplan, Pantry, Quartz Counters
Exterior Features
Balcony, Roof Deck
Appliances
Range, Microwave, Dishwasher, Refrigerator, Washer, Dryer, Disposal, Stainless Steel Appliance(s), Humidifier
Pets Allowed
Cats OK, Dogs OK
Parking
1 Garage Spaces, Garage Door Opener, Heated Garage, Yes, Garage Owned, Attached, Garage, Parking included in price
Schools
Wells Community Academy Senior H (299), Pulaski International (299), Pulaski International (299)

Payment Calculator

$
$
$
$
$
%
$
years
%
Principal & Interest
$0
Property Tax
$0
Assessments
$0
Home Insurance
$0
Mortgage Insurance
$0

Nearby Transportation

  • Bus 9 0.1 mi
  • Bus 73 0.2 mi
  • Bus 74 0.3 mi
  • Bus X9 0.3 mi
  • Bus 50 0.3 mi
  • Bus 72 0.7 mi
  • Bus 76 0.8 mi
  • Bus 56 0.8 mi
  • Bus 49 0.8 mi
  • Bus X49 0.9 mi
  • Bus 37 1.0 mi
  • Bus 8 1.2 mi
  • Bus 70 1.2 mi
  • Union Pacific North 0.3 mi
  • Union Pacific Northwest 0.3 mi
  • Blue Line 0.9 mi
  • Brown Line 1.0 mi
  • Purple Line 1.0 mi
  • Red Line 1.0 mi
  • ZipCar 0.3 mi
  • Maven 0.3 mi
  • I 90 West 0.2 mi
  • I 94 West 0.2 mi
  • I 90 East 0.3 mi
  • I 94 East 0.3 mi
  • I 290 West 3.1 mi
  • I 290 East 3.2 mi
  • I 55 South 4.8 mi
  • I 55 North 4.8 mi
grid
Register to see 1 more properties