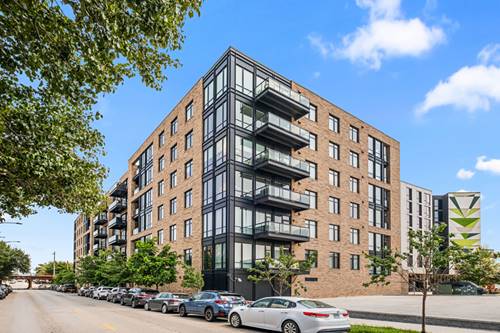
Welcome to Residence 710 at Triangle Square Condominiums, a luxurious newer-construction Belgravia Development perfectly situated at the intersection of Lincoln Park & Bucktown. This incredible penthouse corner unit offers over 2,200 square feet of beautifully designed living space, including 3 bedrooms, 3 full bathrooms, an office/den, and a dramatic open-concept great room with expansive south and east-facing exposures that beautifully frame the sweeping skyline views. Nearly 40 linear feet of windows flood the home with natural light and capture breathtaking sunrises, creating an impressive backdrop throughout the living space no matter the time of day or night. The spacious main living area is ideal for both everyday living and entertaining, with direct access to a 16-foot private balcony overlooking the city. The stunning chef's kitchen boasts integrated Sub-Zero and Bosch appliances, custom cabinets with built-in pantry storage, Restoration Hardware light fixtures, a reverse-osmosis water filtration system, and an oversized waterfall island overlooking the spacious open-concept living & dining area. The primary suite is a true retreat, featuring two walk-in closets outfitted with California Closets, custom pendant lighting, and a spa-like en-suite bathroom. An adjacent bedroom with a custom walk-in closet and a beautifully appointed second full bathroom complete this wing of the home. The third bedroom is set apart from the others with its own en-suite bathroom, creating an ideal setup for guests. A separate office/den adds valuable flexibility for working from home or could function as a library, playroom, or music room. One of the home's most functional and unique features is the full laundry and mudroom, which provides generous storage and a true transition space rarely found in condominium living. Additional custom closet systems throughout the home maximize storage while maintaining a polished, organized feel. The excellent sound insulation offers a notably quiet and private living environment. The building boasts a strong collection of amenities, including a rooftop deck with direct elevator access and panoramic city views, a fitness center, a dog wash, and an attached, heated garage with a private EV charger in the assigned parking space. Residents enjoy an active community atmosphere with organized social events throughout the year. Heated garage parking and additional storage included in the price! Ideally located at the intersection of Lincoln Park and Bucktown, the home offers convenient access to some of the city's best dining, shopping, parks, playgrounds, and everyday conveniences, along with easy access to transit including the Clybourn Metra and expressway. Neighborhood favorites are close at hand, including Mariano's, Regal Webster Place, PupSocial, Creme de la Creme, and all of the shops, restaurants, and entertainment along the Clybourn Corridor. Adding to the area's momentum, the nearby Foundry Park development is poised to transform 31 acres of riverfront into a new mixed-use neighborhood with residences, retail, restaurants, walking trails, and significant green space - further connecting Lincoln Park and Bucktown along the Chicago River. This one-of-a-kind home boasts a truly rare combination of luxury, scale, convenience, and full-service amenities - all in one of Chicago's most desirable locations!