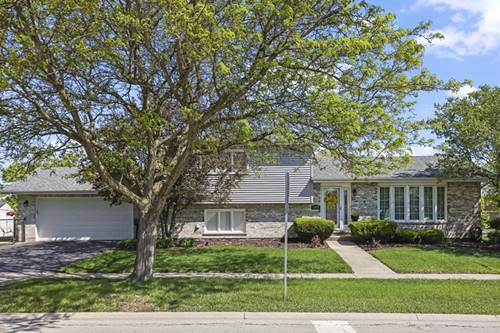
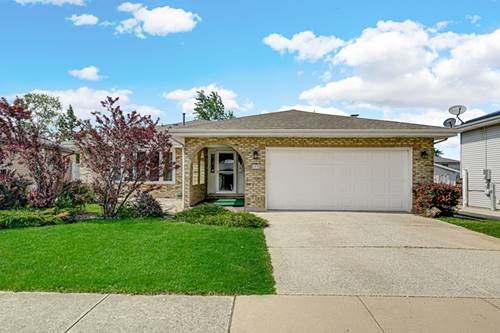
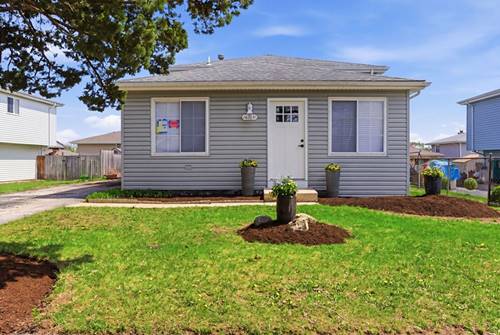
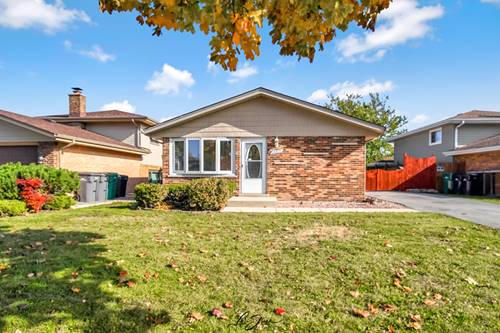
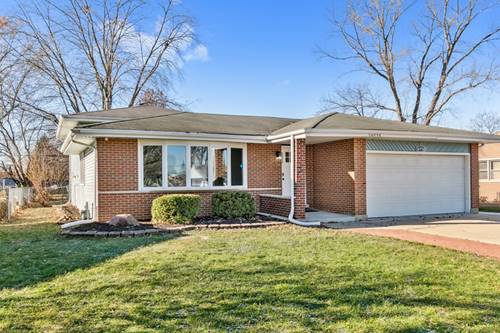
Welcome to this beautifully updated 3-bedroom, 2-bath split-level home with a sub-basement offering nearly 2,000 square feet of finished living space across four spacious levels! Situated on a desirable corner lot directly across from top-rated Andrew High School, this home combines modern updates, flexible living space, and an unbeatable southwest suburban location. Step inside and you'll immediately notice the bright open-concept main level featuring a stunning remodeled kitchen with an abundance of custom cabinetry, oversized island with seating, stylish finishes, and plenty of room for entertaining. The adjacent dining and living areas flow seamlessly together, creating the perfect setup for everyday living and hosting guests. Sliding doors lead directly to a spacious outdoor deck ideal for summer dining, morning coffee, or relaxing evenings outdoors. The beautifully maintained yard offers plenty of green space, a fire pit area, and room to entertain, play, or unwind. Upstairs, you'll find three generously sized bedrooms along with a beautifully updated modern bathroom designed with today's buyer in mind. The lower level offers an inviting and cozy family room centered around a gorgeous fireplace, a second fully updated bathroom, laundry room, and convenient access to the attached 2-car garage. Continue down to the finished sub-basement where you'll discover an incredible flex space currently being used as a workout room and additional media/lounge area with ample storage space as well. Whether you need a home gym, recreation room, office, playroom, or second family room, this level offers endless possibilities. Additional updates include newer windows, updated furnace, newer water heater, and a newer roof for added peace of mind. Perfectly located near Interstate 80, Interstate 57, shopping, dining, parks, and nearby train access for commuters heading into downtown Chicago, this home truly offers the best of comfort, convenience, and lifestyle. Homes with this much space, functionality, and location rarely become available - schedule your private showing today!