Corcoran Urban Real Estate
$0 to $5,000,000
Any Beds
Any Baths
For Sale
8 Properties Within 0.5 miles of: 17029 Clover, Orland Park
  • Pages:
  • 1
  • 2

17029 Clover Unit 17029
Orland Park, IL 60467

  • 3 Beds
  • 2 / 1 Baths
  • 2,400 Sq. Ft.
  • Built In 2024
Price

$550,000

Est Payment
$4,040 / month (details)  
Taxes
$12,599  
Assessments
$200  
Beds
3  
Baths
2 / 1  
Rooms
8  
Type
Attached  
Sq. Ft.
2,400  
Lot Size
7023  
Built
2024  
Neighborhood
Orland Park  
MLS
#12600494
Status
Active (50 days)

Property Description

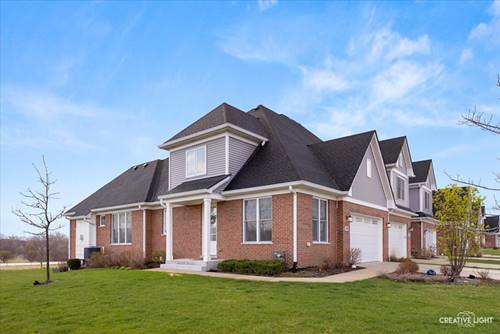
Rare luxury end-unit townhome with breathtaking open-field views, main-floor primary suite, and the effortless appeal of maintenance-free living. Impeccably maintained and designed to live like a single-family home, this standout property features a sought-after first-floor primary suite with a spa-inspired bath offering dual vanities, soaking tub, and separate shower. The stunning chef's kitchen is beautifully appointed with quartz countertops, white soft-close cabinetry, convection range with hood, French door refrigerator, in-wall microwave drawer, and stainless-lined dishwasher. Sun-filled great room with gas fireplace and walls of windows creates an inviting space for everyday living and entertaining. Main level also includes durable pet-friendly wood laminate flooring, a convenient laundry room, a private elevated deck, and an attached 2-car garage. Upstairs offers 2 spacious bedrooms, a full bath, an oversized loft, and an unfinished bonus room for future 4th bedroom or walk-in storage. Full English basement with high ceilings and a roughed-in full bath is ready to finish. Lock-and-leave luxury with no mowing, no shoveling, and no exterior maintenance.

Property Map

Property Details

Rooms

Room
Level
Flooring
Size
Living Room
Main
Wood Laminate
10X11
Dining Room
Main
8X15
Kitchen
Main
Wood Laminate
14X14
Family Room
Main
Wood Laminate
16X19
Laundry
Main
Wood Laminate
9X7
Master Bedroom
Main
Carpet
18X12
Bedroom 2
Second
Carpet
18X12
Bedroom 3
Second
Carpet
12X13
Bedroom 4
N/A
Bonus Room
Second
12X16

Utilities

  • Heating Natural Gas, Forced Air
  • Cooling Central Air
  • Water Public
  • Sewer Public Sewer

Additional Information

Assessment Includes
Insurance, Exterior Maintenance, Lawn Care, Snow Removal
Interior Features
Cathedral Ceiling(s), 1st Floor Full Bath, Storage, High Ceilings, Coffered Ceiling(s), Open Floorplan
Appliances
Range, Microwave, Dishwasher, Refrigerator, Washer, Dryer, Disposal, Stainless Steel Appliance(s), Range Hood
Pets Allowed
Cats OK, Dogs OK
Parking
2 Garage Spaces, Asphalt, Garage Door Opener, Yes, Garage Owned, Attached, Garage
Schools
Carl Sandburg High School (230), Century Junior High School (135), Meadow Ridge School, Centennial School (135)

Payment Calculator

$
$
$
$
$
%
$
years
%
Principal & Interest
$0
Property Tax
$0
Assessments
$0
Home Insurance
$0
Mortgage Insurance
$0

Listing History

04-10-2026 Listed at $600,000
04-29-2026 Price decreased by $25,100 to $574,900
05-11-2026 Price decreased by $24,900 to $550,000
Last Modified 5/17/26 12:05 AM

Nearby Transportation

  • I 80 East 2.0 mi
  • I 80 West 2.6 mi
  • Hwy 355 North 4.7 mi
grid
Register to see 0 more properties