Corcoran Urban Real Estate
$0 to $5,000,000
Any Beds
Any Baths
For Sale
13 Properties Within 0.5 miles of: 171 Southfield, Vernon Hills
  • Pages:
  • 1
  • 2

171 Southfield
Vernon Hills, IL 60061

  • 3 Beds
  • 2 / 1 Baths
  • 2,396 Sq. Ft.
  • Built In 1991
Price

$650,000

Est Payment
$4,596 / month (details)  
Taxes
$15,099  
Beds
3  
Baths
2 / 1  
Rooms
11  
Type
Detached  
Sq. Ft.
2,396  
Lot Size
57X120X89X116  
Built
1991  
Neighborhood
Indian Creek / Vernon Hills  
MLS
#12709563
Status
Active

Property Description

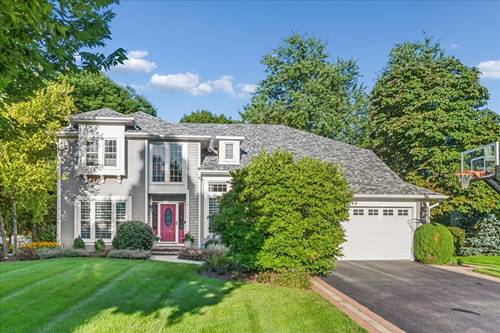
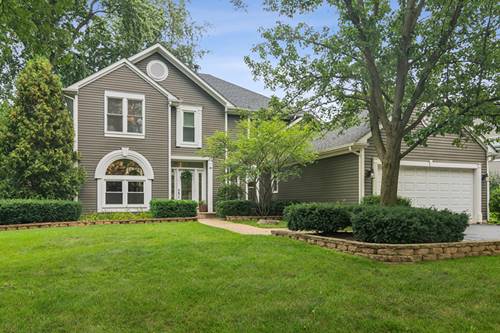
BEAUTIFULLY UPDATED HOME IN THE HIGHLY SOUGHT-AFTER STEVENSON HIGH SCHOOL DISTRICT! This beautifully updated home in desirable Grosse Point Village of Vernon Hills offers the perfect blend of style, comfort, and convenience. The remodeled kitchen features crisp white cabinetry, granite countertops, a stainless steel range with hood, and a spacious eating area ideal for casual dining. The main level offers a spacious living room/family room, a separate dining room, and a private office, creating a floor plan that is both functional and inviting. Upstairs, you'll find three generously sized bedrooms, including a stunning remodeled primary suite, a spacious loft overlooking the living room/family room, and a full hall bath. The tastefully finished basement expands the living space with a fourth bedroom, recreation room, laundry area, utility room, and abundant storage. Step outside to enjoy the beautifully landscaped, fenced backyard featuring a maintenance-free composite deck and attractive stone patio-perfect for relaxing, entertaining, or enjoying a quiet evening outdoors. Conveniently located with easy access to major highways, Metra, shopping, restaurants, parks, and everyday conveniences, this move-in-ready home offers an exceptional opportunity to enjoy comfortable living in one of Vernon Hills' most desirable neighborhoods and the award-winning Stevenson High School District.

Property Map

Property Details

Rooms

Room
Level
Flooring
Size
Living Room
Main
Hardwood
16X12
Dining Room
Main
Hardwood
12X16
Kitchen
Main
Hardwood
24X13
Family Room
Main
Hardwood
13X19
Laundry
Basement
Other
5X4
Master Bedroom
Second
Carpet
19X18
Bedroom 2
Second
Carpet
10X12
Bedroom 3
Second
Carpet
10X12
Bedroom 4
Basement
Carpet
10X17
Eating Area
Main
Hardwood
9X10
Office
Main
Carpet
12X11
Recreation Room
Basement
Carpet
29X23
Utility Room-Lower Level
Basement
Other
23X23
Foyer
Main
Ceramic Tile
11X7
Storage
Basement
12X8
Mud Room
Main
Tile
6X5

Utilities

  • Heating Natural Gas, Forced Air
  • Cooling Central Air
  • Water Public
  • Sewer Public Sewer

Additional Information

Interior Features
Cathedral Ceiling(s)
Appliances
Range, Microwave, Dishwasher, Refrigerator, Washer, Dryer, Disposal, Stainless Steel Appliance(s), Wine Refrigerator
Sub/Complex
Grosse Pointe Village
Parking
2 Garage Spaces, Asphalt, Garage Door Opener, Yes, Garage Owned, Attached, Garage, Parking included in price
Schools
Adlai E Stevenson High School (125), West Oak Middle School (76), Diamond Lake Elementary School (76)

Payment Calculator

$
$
$
$
$
%
$
years
%
Principal & Interest
$0
Property Tax
$0
Assessments
$0
Home Insurance
$0
Mortgage Insurance
$0

Nearby Transportation

  • I 94 East 4.6 mi
  • I 94 West 4.8 mi
grid
Register to see 0 more properties