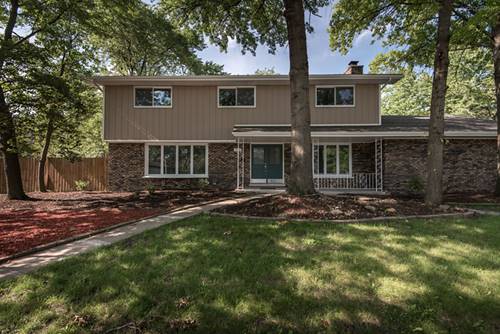
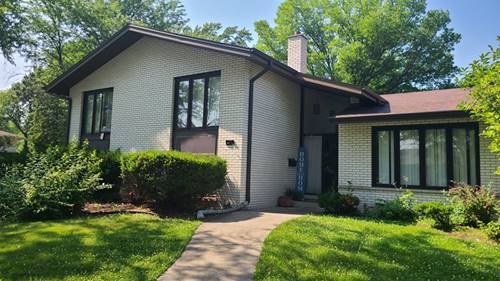
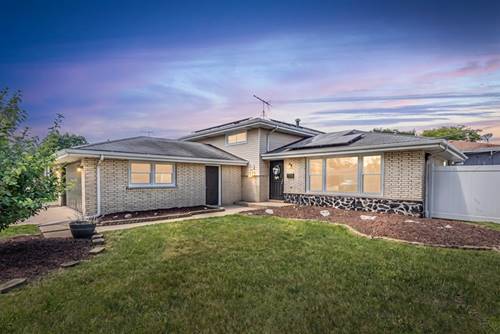
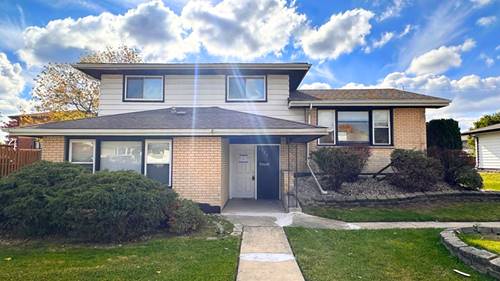
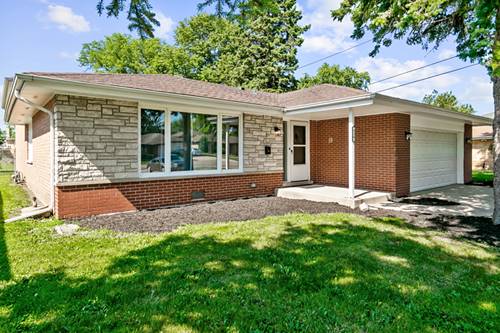
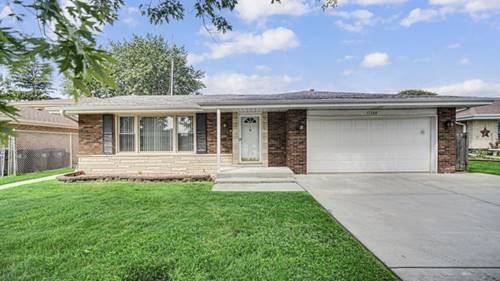
Welcome home to this beautifully updated 2-story contemporary residence offering over 3,000 square feet of finished living space. From the moment you enter, you'll appreciate the spacious open-concept floor plan, where the living room flows effortlessly into the remodeled kitchen and family room, complete with a charming wood-burning fireplace-ideal for entertaining or relaxing with family. The updated kitchen features granite countertops, modern cabinetry, newer appliances, and stylish finishes, while the bathrooms have been tastefully renovated with contemporary vanities and porcelain tile. New engineered laminate hardwood flooring extends throughout the home, giving every room a fresh, modern feel. The home offers four generously sized bedrooms, expansive living areas, and a finished basement that adds valuable space for a recreation room, home office, or fitness area. The basement is also equipped with a professional waterproofing system for added protection and peace of mind. Outside, enjoy a concrete patio overlooking a serene wooded backyard, providing the perfect blend of privacy and outdoor enjoyment. A 2-car attached garage completes the home. Additional highlights include: -Energy-efficient solar panel system -Leaf Guard gutter protection -Security camera system -Waterproofed finished basement -Numerous modern updates throughout Important Showing Information: Photos were taken before the home was occupied and may not reflect the current furnishings. Don't miss your opportunity to tour this move-in-ready home with thoughtful upgrades and exceptional living space.
Property Map
Please use the print button to include maps when printing.
For more information about 17152 Kenwood, South Holland, IL 60473 contact Corcoran Urban Real Estate.
Broker Reciprocity
Listing provided by Coldwell Banker Realty
All information provided is deemed reliable but is not guaranteed and should be independently verified.
The data relating to real estate for sale on this web site comes in part from the Broker Reciprocity Program
of the Midwest Real Estate Data LLC. Real estate listings held by brokerage firms other than Urban Real Estate are
marked with the Broker Reciprocity logo and detailed information about them includes the name of the listing brokers.
Some IDX listings have been excluded from this website.