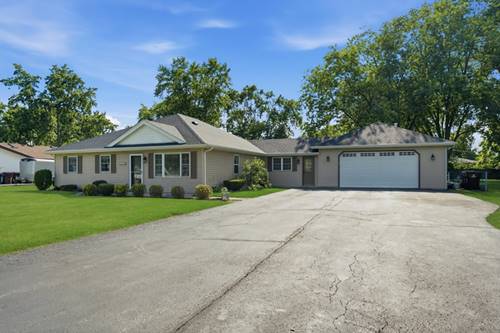
Do not let his home fool you! This exceptional, expanded ranch style home sits on nearly 1/2 acre lot in the Southlands area of Tinley Park. Step inside to be welcomed by a spacious family room with vaulted ceilings and sliding glass doors to the backyard. The gorgeous updated kitchen features 42" modern cabinetry, leathered granite counters, luxury vinyl floor, a tiled backsplash, and stainless appliances. There is ample space for dining at the breakfast peninsula and in the combined eating area. Enjoy relaxing evenings in the private formal living room. There are a total of 4 bedrooms including the owners suite with a large walk-in closet, private bathroom, and sliding glass doors to the yard. Car enthusiasts will love the attached 3 car with a separate multi purpose room - plenty of room for vehicles, toys, and tools...and don't forget the long, oversized driveway. The .46 acre lot allows for a generous sized backyard which has a concrete patio, an above ground pool, a shed, and plenty of green space. Recent improvements include: Roof (2025), Recessed Lighting/Light Fixtures throughout, Carpet (2023), Luxury Vinyl Flooring (2023), Pool Liner (2024). Conveniently located near shopping, entertainment, dining, parks, and the desirable Kirby 140 district and Andrew 230 district schools. Do not miss out on this rare opportunity to live one level living at it's finest; schedule your showing today!
Property Map
Please use the print button to include maps when printing.
Property Details
Rooms
Room
Level
Flooring
Size
Living Room
Main
Carpet
18X14
Dining Room
N/A
Kitchen
Main
Luxury Vinyl
18X14
Family Room
Main
Carpet
23X15
Laundry
Main
Luxury Vinyl
7X10
Master Bedroom
Main
Carpet
20X20
Bedroom 2
Main
Carpet
16X9
Bedroom 3
Main
Carpet
16X9
Bedroom 4
Main
Carpet
11X10
Walk In Closet
Main
7X9
Utilities
Heating Natural Gas, Forced Air
Cooling Central Air
Water Lake Michigan, Public
Sewer Public Sewer
Additional Information
Interior Features
Vaulted Ceiling(s)
Appliances
Range, Refrigerator
Parking
3 Garage Spaces, Asphalt, Garage Door Opener, Yes, Garage Owned, Attached, Garage, Parking included in price
Schools
Victor J Andrew High School (230), Virgil I Grissom Middle School (140), John A Bannes Elementary School (140)
For more information about 17160 Oriole, Tinley Park, IL 60477 contact Corcoran Urban Real Estate.
Broker Reciprocity
Listing provided by First Rate Realty, Inc.
All information provided is deemed reliable but is not guaranteed and should be independently verified.
The data relating to real estate for sale on this web site comes in part from the Broker Reciprocity Program
of the Midwest Real Estate Data LLC. Real estate listings held by brokerage firms other than Urban Real Estate are
marked with the Broker Reciprocity logo and detailed information about them includes the name of the listing brokers.
Some IDX listings have been excluded from this website.