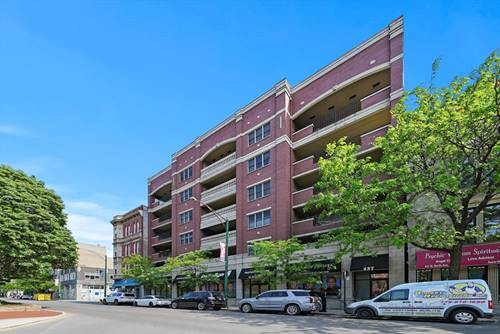
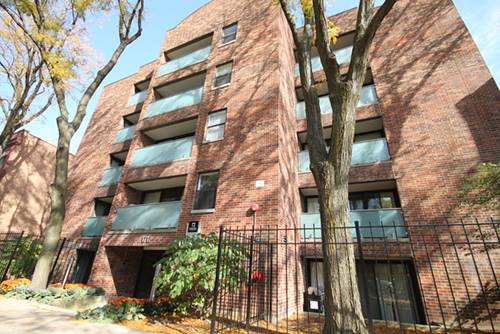
Available now. Renovated 3rd floor 2BD. Granite/Stainless, Hardwood, Central AC. Great mid-rise elevator building on a pleasant tree-lined side street in Lincoln Park. Newer open-concept kitchen with island featuring espresso cabinets, granite counter tops, and stainless steel appliances, including a dishwasher and built-in-microwave, undermount kitchen sink with garbage disposal! Wood-like wide plank floors in the living areas, a private balcony /deck, and great closet space. Large and fairly equally-sized bedrooms. Private patio! On-site card operated laundry room and on-site maintenance. Trash chute on each floor. Available storage units for rent. Online resident portal: pay your rent and submit maintenance requests. Emergency maintenance available after hours. Tenants are responsible for all utilities, including electricity, internet, and a monthly water/trash/sewer utility fee. Parking available, covered carport for $200/mo and uncovered for $150/mo. Steps from North/Clybourn Red Line, Brown Line, & #8 Halsted bus. Cats and dogs welcome, no weight limit or breed restrictions, 2 pets max, $250 one time pet fee/apartment & $30 per mo pet rent/pet. Renter's insurance is required. There is a $79 application fee per person and a $350 one time admin fee per tenant. Flexible lease terms available. Pricing can vary daily based on move-in date and lease term selections.
Property Map
Please use the print button to include maps when printing.
For more information about 1717 N Dayton Apt 301, Chicago, IL 60614 contact Corcoran Urban Real Estate.
Broker Reciprocity
Listing provided by Metru Real Estate LLC
All information provided is deemed reliable but is not guaranteed and should be independently verified.
The data relating to real estate for sale on this web site comes in part from the Broker Reciprocity Program
of the Midwest Real Estate Data LLC. Real estate listings held by brokerage firms other than Urban Real Estate are
marked with the Broker Reciprocity logo and detailed information about them includes the name of the listing brokers.
Some IDX listings have been excluded from this website.