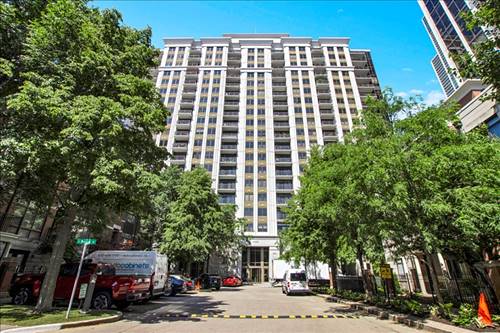
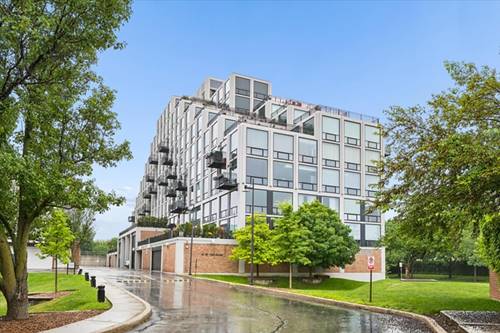
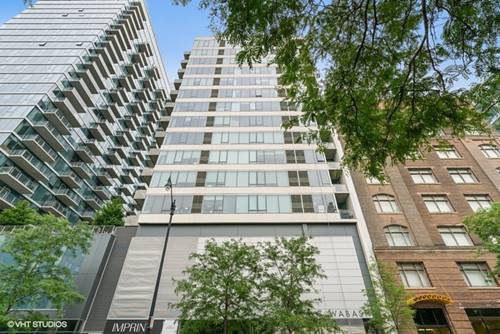
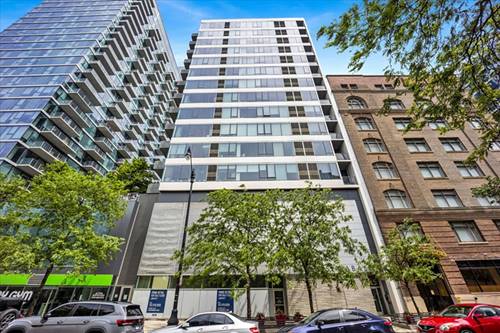
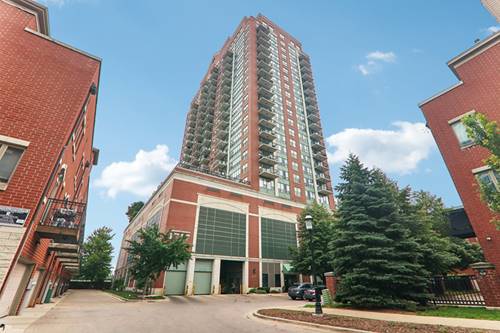
Welcome to this beautifully maintained condo in one of the South Loop's most desirable full amenity buildings. This spacious home features an open floor plan with floor to ceiling windows that fill the space with natural light, hardwood floors throughout the main living areas, and a private balcony perfect for enjoying the city views. The kitchen opens seamlessly into the living and dining space, making it ideal for both everyday living and entertaining. The generously sized bedroom offers ample closet space, while the bathroom is well appointed with modern finishes. In unit laundry, central heat and air, and additional storage complete the home. Residents enjoy 24 hour door staff, a fitness center, outdoor pool, sundeck, party room, and more. Located just steps from the lakefront, Museum Campus, Grant Park, Soldier Field, public transportation, restaurants, shopping, and everything the South Loop has to offer, this is city living at its best.
Property Tour
Property Map
Please use the print button to include maps when printing.
For more information about 1717 S Prairie Unit 1010, Chicago, IL 60616 contact Corcoran Urban Real Estate.
Broker Reciprocity
Listing provided by Redfin Corporation
All information provided is deemed reliable but is not guaranteed and should be independently verified.
The data relating to real estate for sale on this web site comes in part from the Broker Reciprocity Program
of the Midwest Real Estate Data LLC. Real estate listings held by brokerage firms other than Urban Real Estate are
marked with the Broker Reciprocity logo and detailed information about them includes the name of the listing brokers.
Some IDX listings have been excluded from this website.