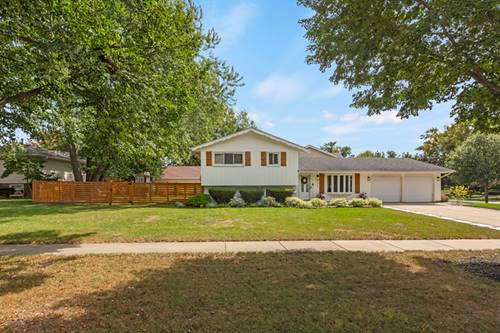
ABUSOLUTELY STUNNING REMODELED HOME on desirable cul-de-sac lot. Open concept floor plan boasts main level with LVP throughout. Living room has bay window and flows into the completely updated kitchen featuring custom cabinetry with crown molding, treated marble counters with breakfast bar, stainless steel appliances and eat-in area with sliders leading to patio. Gorgeous white oak flooring encompasses the family room with recessed lighting and 2nd slider to the backyard. The upper level also includes refinished light white oak flooring ~ primary bedroom with coffered ceiling and his/her closets ~ large sized bedroom #2 and bedroom #3 with fluted wall and hidden closet. Updated hall bath with whirlpool tub, brand NEW self cleaning toilet/bidet and crown molding. Lower level flex room with LVP includes laundry closet but could be used as den, playroom or home office. 2nd full bath with LVP flooring and NEW vanity. Beautiful professionally landscaped yard DONE IN 2026 provides NEW CUSTOM fencing (2025), patio with sitting area and table space - perfect for summer BBQ's and entertaining, plus a huge side yard. Other outstanding features include freshly painted exterior ~ NEW walkway ~ custom arched niches with shelving ~ NEW railing and spindles ~ white doors, trim and high baseboards ~ heated garage ~ NEW A/C and furnace 2024 ~ Halo purification system on furnace ~ NEW water heater 2023 ~ NEW sump pump in 2026 ~ radon mitigation system ~ roof 2013 with 30 year warranty. This is a complete turnkey home!!
Property Map
Please use the print button to include maps when printing.
For more information about 1717 Vassar, Schaumburg, IL 60193 contact Corcoran Urban Real Estate.
Broker Reciprocity
Listing provided by Berkshire Hathaway HomeServices Starck Real Estate
All information provided is deemed reliable but is not guaranteed and should be independently verified.
The data relating to real estate for sale on this web site comes in part from the Broker Reciprocity Program
of the Midwest Real Estate Data LLC. Real estate listings held by brokerage firms other than Urban Real Estate are
marked with the Broker Reciprocity logo and detailed information about them includes the name of the listing brokers.
Some IDX listings have been excluded from this website.