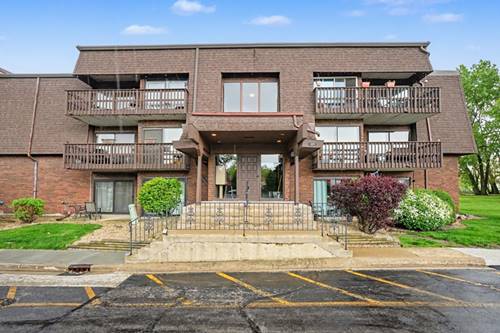
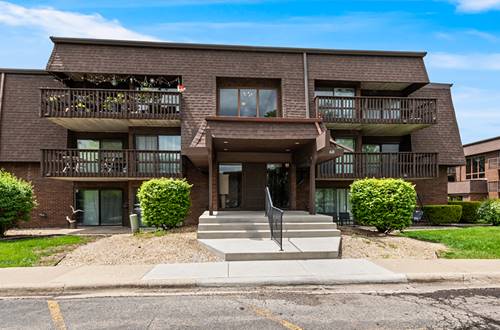
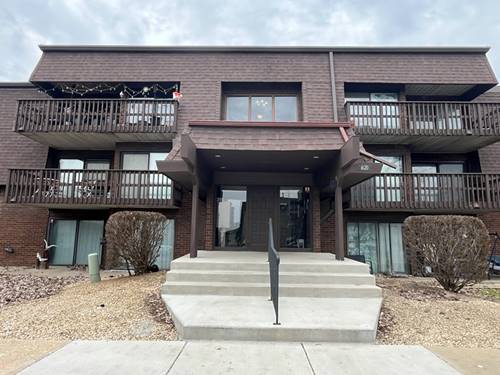
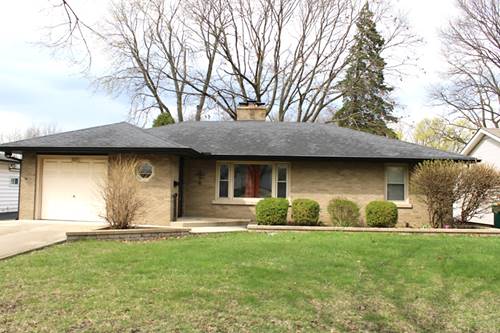
Well loved all brick 2 bedroom home featuring some updates and timeless charm making this home ideal for first-time buyers, downsizers, or anyone looking for a move-in ready. Inside you'll find a warm and inviting layout that included kitchen with granite counter tops, ceramic flooring and kitchen table space. Separate ceramic floor dining room. Spacious living room featuring 1 of the 2 fireplaces. Full unfinished basement waiting the your finishing touches and the 2nd fireplace. Home also boast a generator, Omni whole house water filter and whole house fan. House also offers an option for main floor laundry. Spacious yard with shed, back patio, whole house generator and fenced yard. With its solid brick construction, upgrades, and cozy appeal, this is a true gem you won't want to miss! OPEN Today 5/31/2026 from 12:30 to 2:30

Property Map
Please use the print button to include maps when printing.
For more information about 1717 W Acres, Joliet, IL 60435 contact Corcoran Urban Real Estate.
Broker Reciprocity
Listing provided by City Pro Realty Inc.
All information provided is deemed reliable but is not guaranteed and should be independently verified.
The data relating to real estate for sale on this web site comes in part from the Broker Reciprocity Program of the Midwest Real Estate Data LLC. Real estate listings held by brokerage firms other than Urban Real Estate are marked with the Broker Reciprocity logo and detailed information about them includes the name of the listing brokers.