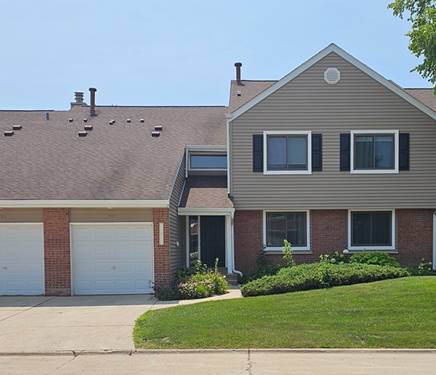
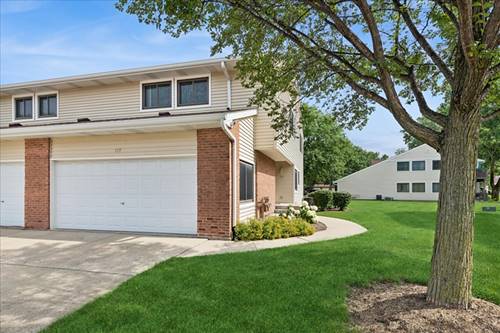
Rare end-unit 2-story townhome in the beautifully maintained Hidden Lake community, situated on a private cul-de-sac with serene views of the fountain and pond. This 3-bedroom, 2.5-bath home welcomes you with a foyer leading into a dramatic two-story cathedral family room featuring a cozy fireplace and three skylights that flood the space with natural light. The open layout flows seamlessly into the dining area and spacious eat-in kitchen with a new stainless steel range. Step out onto the generous 22x10 deck - perfect for morning coffee, outdoor relaxation, and hosting summer barbecues. The community pool, pond, park, and volleyball/basketball courts are just moments from your door. The spacious primary suite features a generous walk-in closet and a private bath with a soaking tub, double sink vanity, and separate walk-in shower. Additional highlights include an attached oversize 2-car garage with an exterior window and workbench, 30 sq ft of storage under the stairs, ample guest parking directly across from the home, and an east-facing orientation for abundant morning sunshine. All windows with lifetime warranty. Water heater (2024), garage door opener (2022 with warranty), refrigerator (2022). HOA covers water, sewer, garbage pickup, exterior insurance/maintenance, and pool access. Served by Stevenson High School and District 102 schools. Conveniently located near parks, golf courses, shopping, and restaurants, with easy access to major highways and Metra stations. Come see this exceptional home and make it yours!
Property Map
Please use the print button to include maps when printing.
Property Details
Rooms
Room
Level
Flooring
Size
Living Room
Main
Carpet
22X14
Dining Room
Main
Carpet
11X11
Kitchen
Main
Vinyl
15X11
Family Room
N/A
Laundry
Main
Vinyl
8X5
Master Bedroom
Second
Carpet
20X14
Bedroom 2
Second
Carpet
13X11
Bedroom 3
Second
Carpet
13X13
Bedroom 4
N/A
Foyer
Main
Tile
9X8
Utilities
Heating Natural Gas
Cooling Central Air
Water Lake Michigan
Sewer Public Sewer
Additional Information
Assessment Includes
Water, Insurance, Clubhouse, Pool, Exterior Maintenance, Lawn Care, Scavenger, Snow Removal
Adlai E Stevenson High School (125), Aptakisic Junior High School (102), Meridian, Tripp School (102)
Payment Calculator
Nearby Transportation
North Central Service
1.1 mi
Hwy 53 South
3.2 mi
I 94 East
4.2 mi
I 94 West
4.3 mi
I 294 South
4.6 mi
Hwy 53 North
4.6 mi
I 294 North
4.8 mi
Broker Reciprocity
Listing provided by Baird & Warner
All information provided is deemed reliable but is not guaranteed and should be independently verified.
The data relating to real estate for sale on this web site comes in part from the Broker Reciprocity Program
of the Midwest Real Estate Data LLC. Real estate listings held by brokerage firms other than Urban Real Estate are
marked with the Broker Reciprocity logo and detailed information about them includes the name of the listing brokers.
Some IDX listings have been excluded from this website.