Corcoran Urban Real Estate
$0 to $5,000,000
Any Beds
Any Baths
For Sale
27 Properties Within 0.5 miles of: 1720 Maple, Evanston
  • 1720 Maple Unit 1360, Evanston, IL 60201
    $355,000
    1 bed | 1 bath
    3 more available units at this address
    $749,000 Unit 910 2 bd / 2 ba
    $599,900 Unit 2720 2 bd / 2 ba
    $490,000 Unit 2240 2 bd / 2 ba
  • 1720 Maple Unit 2240, Evanston, IL 60201
    $490,000
    2 bed | 2 bath
    3 more available units at this address
    $749,000 Unit 910 2 bd / 2 ba
    $599,900 Unit 2720 2 bd / 2 ba
    $355,000 Unit 1360 1 bd / 1 ba
  • 1720 Maple Unit 2720, Evanston, IL 60201
    $599,900
    2 bed | 2 bath
    3 more available units at this address
    $749,000 Unit 910 2 bd / 2 ba
    $490,000 Unit 2240 2 bd / 2 ba
    $355,000 Unit 1360 1 bd / 1 ba
  • 1720 Maple Unit 910, Evanston, IL 60201
    $749,000
    2 bed | 2 bath
    3 more available units at this address
    $599,900 Unit 2720 2 bd / 2 ba
    $490,000 Unit 2240 2 bd / 2 ba
    $355,000 Unit 1360 1 bd / 1 ba
  • 807 Church Unit 313, Evanston, IL 60201
    $387,000
    2 bed | 2 bath
  • 807 Davis Unit 505, Evanston, IL 60201
    $329,000
    1 bed | 1 bath
    2 more available units at this address
    $1,250,000 Unit 2212 2 bd / 2 ba
    $720,000 Unit 1211 2 bd / 2 ba
  • 807 Davis Unit 1211, Evanston, IL 60201
    $720,000
    2 bed | 2 bath
    2 more available units at this address
    $1,250,000 Unit 2212 2 bd / 2 ba
    $329,000 Unit 505 1 bd / 1 ba

1720 Maple Unit 2720
Evanston, IL 60201

  • 2 Beds
  • 2 Baths
  • 1,335 Sq. Ft.
  • Built In 2003
Price

$599,900

Est Payment
$5,394 / month (details)  
Taxes
$12,721  
Assessments
$1,250  
Beds
2  
Baths
2  
Rooms
5  
Type
Attached  
Sq. Ft.
1,335  
Built
2003  
Neighborhood
Evanston  
MLS
#12738847
Status
Active (0 days)

Property Description

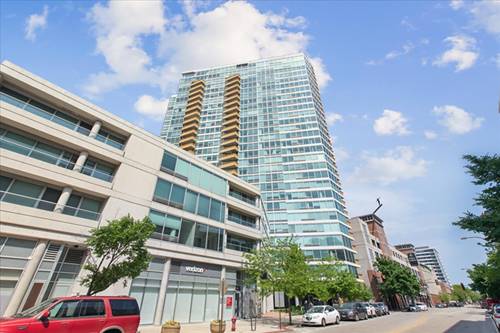
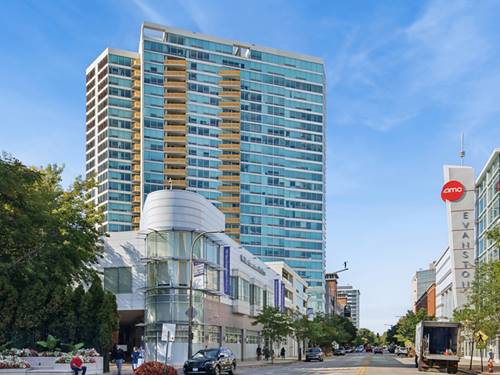
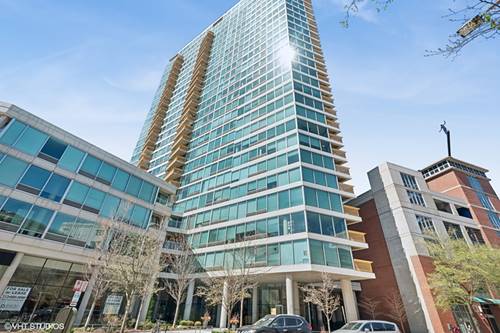
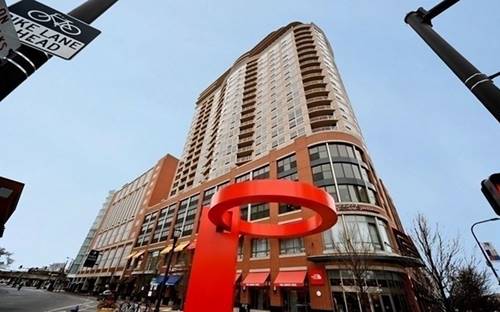
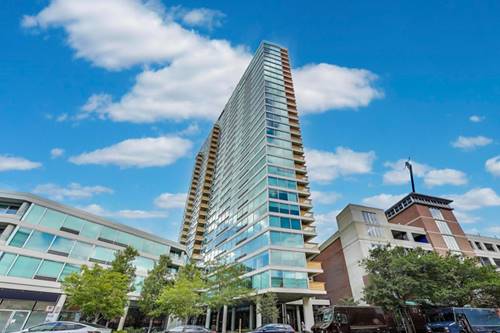
Fabulous Top-Floor Views + Completely Remodeled in 2025! Perched on the TOP FLOOR of Optima Views, this fabulous home delivers panoramic sunrise and lake views that stretch for miles on a clear day - and a 2025 makeover that means you can skip the renovation drama entirely! Completely remodeled in 2025 with new flooring, a gorgeous new kitchen, tastefully remodeled baths, and NO popcorn ceilings (you're welcome!). The open contemporary floor plan is flooded with natural light from floor-to-ceiling windows throughout, while custom closet organizers keep everything beautifully in its place. One of the building's few floor plans with a wall of glass in the kitchen lets you cook, prep, entertain - or simply sip your wine - while taking in the view. And on the 27th floor, you get something even better: privacy, privacy and more privacy. No neighbor is peeking over your shoulder to see what's for dinner! The spacious remodeled bathrooms add even more style and comfort, while your included heated garage parking space (#165) comes equipped with a new EV charger. A secure storage cage (#76) is included, too. And then there's the location. Walk Score 97: Walker's Paradise. Bike Score 95: Biker's Paradise. In other words, your car may start wondering why you still need it. Shopping and movies are right across the street, with the Church Street "L" Purple Line and Davis Street Metra station just steps away. Whole Foods, Northwestern University, the Farmers' Market, fabulous restaurants, shops and everyday conveniences are all within an easy stroll. It's wonderfully walkable - and yes, your Fitbit is going to love you! Optima Views is a full-amenity, impeccably managed building offering 24-hour door staff/security, an on-site manager, indoor heated parking, bike room, business center, and a spectacular 4th-floor landscaped deck furnished with Room & Board patio furniture. There's also a 4th-floor indoor pool, hot tub and fitness center - because sometimes the best workout is walking from the elevator to the hot tub. Heat, Air Conditioning, Water, Gas, Parking all included in the assessment. Fabulous views. Fabulous location. Fabulous amenities. Completely remodeled. Zero popcorn ceilings. Your next chapter is here - and it looks pretty spectacular from the 27th floor!

Property Map

Property Details

Rooms

Room
Level
Flooring
Size
Living Room
Main
Luxury Vinyl
19X19
Dining Room
Main
Luxury Vinyl
COMBO
Kitchen
Main
Luxury Vinyl
18X6
Family Room
N/A
Luxury Vinyl
Laundry
Main
Ceramic Tile
6X4
Master Bedroom
Main
Luxury Vinyl
17X16
Bedroom 2
Main
Wood Laminate
15X8
Bedroom 3
N/A
Bedroom 4
N/A
Walk In Closet
Main
Luxury Vinyl
7X6

Utilities

  • Heating Natural Gas, Forced Air, Radiant
  • Cooling Central Air
  • Water Lake Michigan, Public
  • Sewer Public Sewer

Additional Information

Assessment Includes
Heat, Air Conditioning, Water, Gas, Parking, Insurance, Security, Doorman, TV/Cable, Exercise Facilities, Pool, Exterior Maintenance, Lawn Care, Scavenger, Snow Removal
Common Amenities
Bike Room/Bike Trails, Door Person, Elevator in Residence, Exercise Room, Storage, On Site Manager/Engineer, Party Room, Sundeck, Indoor Pool, Service Elevator(s)
Interior Features
Elevator, 1st Floor Bedroom, 1st Floor Full Bath, Storage, Walk-In Closet(s), Open Floorplan, Dining Combo, Doorman, Health Facilities, Lobby, Quartz Counters
Exterior Features
Balcony
Appliances
Range, Microwave, Dishwasher, Refrigerator, Washer, Dryer, Disposal, Stainless Steel Appliance(s), Gas Cooktop
Pets Allowed
Cats OK, Dogs OK, Size Limit
Sub/Complex
Optima Views
Parking
1 Garage Spaces, Garage Door Opener, Heated Garage, Yes, Garage Owned, Attached, Garage, Parking included in price
Schools
Evanston Twp High School (202), Nichols Middle School (65), Dewey Elementary School (65)

Payment Calculator

$
$
$
$
$
%
$
years
%
Principal & Interest
$0
Property Tax
$0
Assessments
$0
Home Insurance
$0
Mortgage Insurance
$0

Listing History

08-28-2026 Listed at $599,900
Last Modified 8/28/26 9:06 AM

Nearby Transportation

  • Bus 93 0.1 mi
  • Bus 201 0.1 mi
  • Bus 206 0.4 mi
  • Union Pacific North 0.1 mi
  • Purple Line 0.1 mi
  • ZipCar 0.1 mi
  • I 94 West 3.6 mi
  • I 94 East 3.8 mi
  • Hwy 41 North 4.4 mi
grid
Register to see 0 more properties