Corcoran Urban Real Estate
$0 to $10,000
Any Beds
Any Baths
For Rent
30 Properties Rentals Within 0.5 miles of: 1720 Maple, Evanston
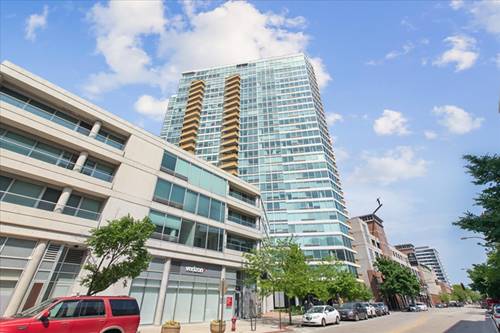
  • 1720 Maple Unit 411, Evanston, IL 60201
    $3,300
    2 bed | 2 bath
    1 more available unit at this address
    $3,500 Unit 2240 2 bd / 2 ba
  • 1720 Maple Unit 2240, Evanston, IL 60201
    $3,500
    2 bed | 2 bath
    1 more available unit at this address
    $3,300 Unit 411 2 bd / 2 ba
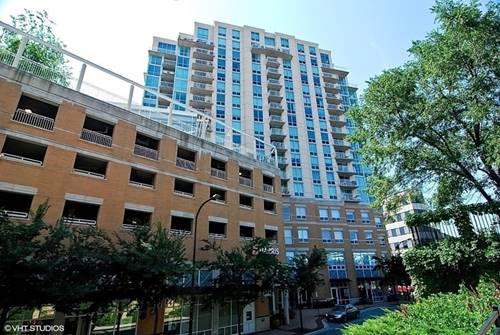
  • 1640 Maple Unit 1108, Evanston, IL 60201
    $2,800
    2 bed | 1 bath
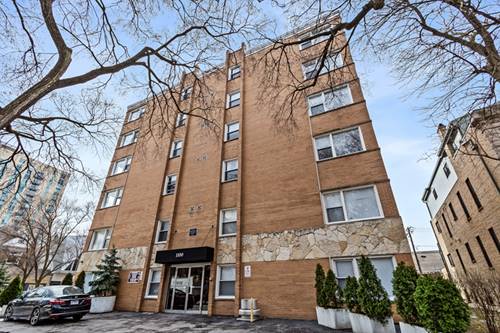
  • 1100 Church Unit 404, Evanston, IL 60201
    $2,395
    2 bed | 1½ bath
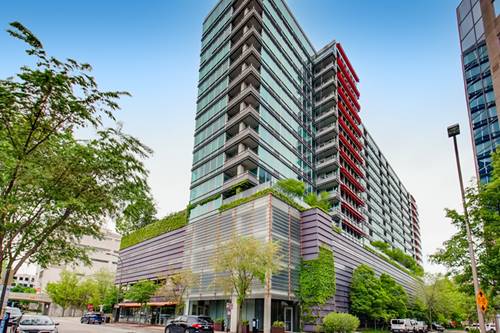
  • 800 Elgin Unit 1421, Evanston, IL 60201
    $3,600
    2 bed | 2 bath
  • 1706 Sherman Unit 102, Evanston, IL 60201
    $2,450
    0 bed | 1 bath
    5 more available units at this address
    $5,650 Unit 301 3 bd / 2 ½ ba
    $5,100 Unit 405 3 bd / 2 ba
    $5,050 Unit 201 3 bd / 2 ba
    $4,400 Unit 207 2 bd / 2 ba
    $2,600 Unit 214 1 bd / 1 ba
  • 1706 Sherman Unit 214, Evanston, IL 60201
    $2,600
    1 bed | 1 bath
    5 more available units at this address
    $5,650 Unit 301 3 bd / 2 ½ ba
    $5,100 Unit 405 3 bd / 2 ba
    $5,050 Unit 201 3 bd / 2 ba
    $4,400 Unit 207 2 bd / 2 ba
    $2,450 Unit 102 0 bd / 1 ba

1720 Maple Apt 411
Evanston, IL 60201

  • 2 Beds
  • 2 Baths
  • Built In 2003
Rental Price

$3,300

Beds
2  
Baths
2  
Rooms
5  
Type
Attached  
Sq. Ft.
n/a  
Lot Size
COMMON GROUNDS  
Built
2003  
Neighborhood
Evanston  
MLS
#12713086
Status
Active (3 days)

Property Description

2 bedroom 2 bathrooms in Evanston's finest full amenity building! Private outdoor patio for all your social gatherings plus amazing sundeck, pool, roof gardens and fitness center. Located in the heart of downtown Evanston, close to the beautiful lakefront, Metra & CTA, Northwestern, restaurants, movie theatre etc. Bright unit with spacious floorplan, good sized bedrooms and master walk in closet. Laundry in unit. Building also has 24hr door person. Rent includes Heat, AC, Water, Cooking Gas, Cable, Parking and amenities.

Property Map

Property Details

Rooms

Room
Level
Flooring
Size
Living Room
Main
Hardwood
22X19
Dining Room
Main
Hardwood
COMBO
Kitchen
Main
Ceramic Tile
11X8
Family Room
N/A
Laundry
N/A
Master Bedroom
Main
Hardwood
17X19
Bedroom 2
Main
Hardwood
11X10
Bedroom 3
N/A
Bedroom 4
N/A
Balcony/Porch/Lanai
Main
14X7

Utilities

  • Heating Natural Gas
  • Cooling Central Air
  • Water Lake Michigan
  • Sewer Shared Septic

Additional Information

Common Amenities
Door Person, Elevator in Residence, Party Room, Sundeck
Appliances
Range, Microwave, Dishwasher, Refrigerator, Washer, Dryer, Disposal
Pets Allowed
Cats OK, Dogs OK
Parking
1 Garage Spaces, Yes, Garage Owned, Attached, Garage
Schools
Evanston Twp High School (202), Nichols Middle School (65), Dewey Elementary School (65)

Listing History

07-22-2026 Listed at $3,300
Last Modified 7/22/26 5:30 PM

Nearby Transportation

  • Bus 93 0.1 mi
  • Bus 201 0.1 mi
  • Bus 206 0.4 mi
  • Union Pacific North 0.1 mi
  • Purple Line 0.1 mi
  • ZipCar 0.1 mi
  • I 94 West 3.6 mi
  • I 94 East 3.8 mi
  • Hwy 41 North 4.4 mi
grid
Register to see 1 more properties