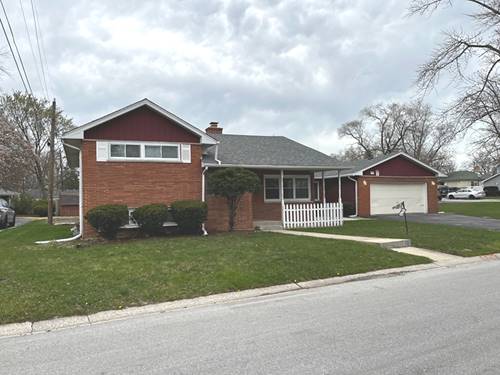
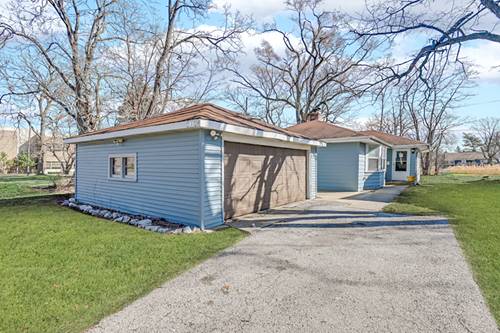
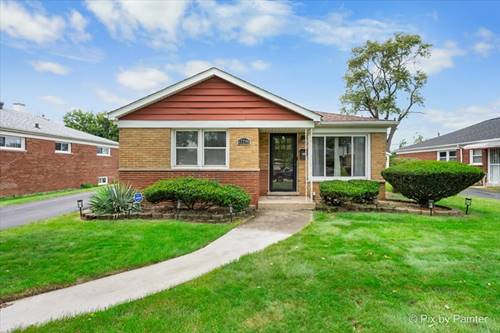
Sun-filled and beautifully maintained, this all-brick ranch offers 1,287 square feet of easy single-level living. French doors open from the back bedroom onto a private deck with a built-in bench and wood privacy screen, a serene spot overlooking raised garden beds and a deep, level yard. Inside, rich wood floors, crisp crown molding, and warm recessed lighting carry through the home. The inviting eat-in kitchen features granite counters, a full stone backsplash, stainless appliances, and generous cabinetry. Three comfortable bedrooms, a full bath finished in handsome wood-look tile, plus a convenient half bath, all on one level with no stairs. A spacious dedicated laundry area adds everyday ease. Outside, a long side drive leads to the 1.5-car garage, where solar panels help keep energy costs low and predictable. Beautifully move-in ready. Sold As-Is. Schedule your showing today.
Property Map
Please use the print button to include maps when printing.
For more information about 17206 Highland, Hazel Crest, IL 60429 contact Corcoran Urban Real Estate.
Broker Reciprocity
Listing provided by eXp Realty
All information provided is deemed reliable but is not guaranteed and should be independently verified.
The data relating to real estate for sale on this web site comes in part from the Broker Reciprocity Program
of the Midwest Real Estate Data LLC. Real estate listings held by brokerage firms other than Urban Real Estate are
marked with the Broker Reciprocity logo and detailed information about them includes the name of the listing brokers.
Some IDX listings have been excluded from this website.