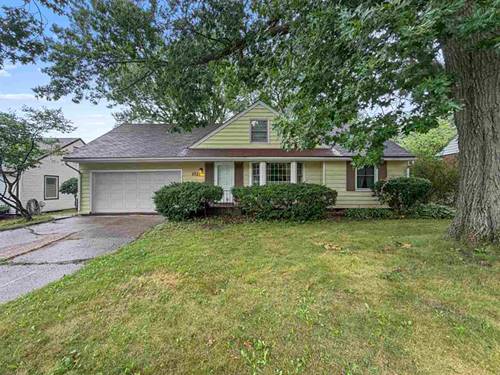
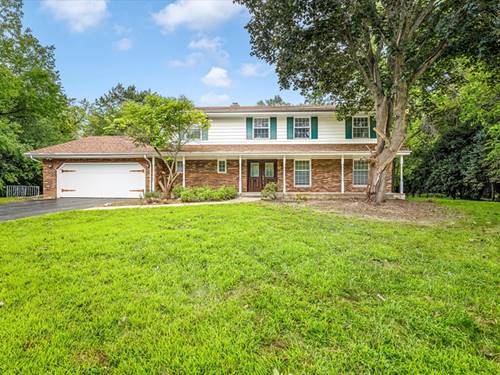
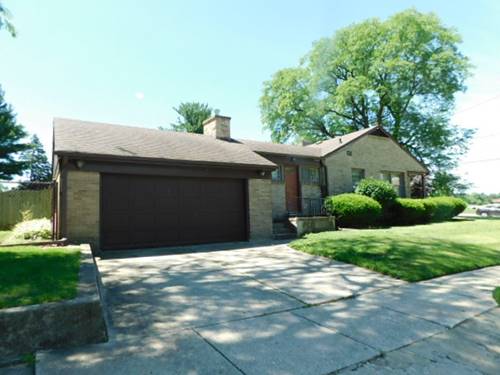
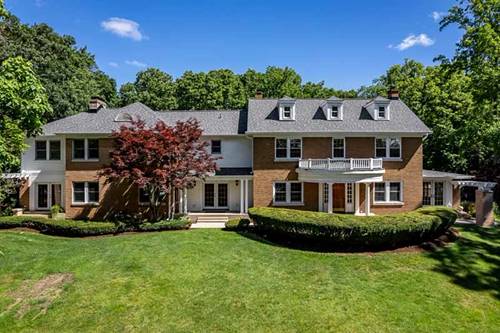
This charming and distinctive home offers a layout and setting unlike any other! Situated on over half an acre, the property features a gorgeous, private backyard surrounded by mature trees, creating the feeling of your very own personal park or nature retreat. Enjoy the beautiful stone patio, expansive outdoor space, and even a small basketball court, providing plenty of room to relax, entertain, and enjoy the outdoors. Step inside and you'll immediately notice the character, with hardwood floors and incredible woodwork throughout the interior. Large windows fill the home with natural light while showcasing beautiful views of the backyard, and the thoughtfully designed layout flows seamlessly from one space to the next. Bedrooms are conveniently located on both the main and upper levels, with built-in shelving and storage adding even more charm and functionality. Upstairs, you'll find some of the home's most spacious bedrooms, along with walk-out access to the flat roof overlooking the property, creating a truly unique vantage point. The fully finished basement provides even more living space with plenty of flexibility for recreation, entertaining, a home office, hobbies, or additional uses. From its remarkable wooded setting and spacious lot to its craftsmanship, character, and endless potential, this is a property you'll want to experience in person! Cinch Home Warranty included! Conveniently located near Anderson Japanese Gardens, Nicholas Conservatory, the Rock River, and more.
Property Map
Please use the print button to include maps when printing.
For more information about 1721 Parkview, Rockford, IL 61107 contact Corcoran Urban Real Estate.
Broker Reciprocity
Listing provided by Dickerson & Nieman Realtors - Rockford
All information provided is deemed reliable but is not guaranteed and should be independently verified.
The data relating to real estate for sale on this web site comes in part from the Broker Reciprocity Program
of the Midwest Real Estate Data LLC. Real estate listings held by brokerage firms other than Urban Real Estate are
marked with the Broker Reciprocity logo and detailed information about them includes the name of the listing brokers.
Some IDX listings have been excluded from this website.