Corcoran Urban Real Estate
$0 to $5,000,000
Any Beds
Any Baths
For Sale
3 Properties Within 0.5 miles of: 17224 Shetland, Tinley Park

17224 Shetland
Tinley Park, IL 60487

  • 3 Beds
  • 2 / 1 Baths
  • 2,856 Sq. Ft.
  • Built In 1990
Price

$530,000

Est Payment
$3,549 / month (details)  
Taxes
$10,162  
Beds
3  
Baths
2 / 1  
Rooms
8  
Type
Detached  
Sq. Ft.
2,856  
Lot Size
71.3 x 131.7 x 71.2 x 130.4  
Built
1990  
Neighborhood
Tinley Park  
MLS
#12687648
Status
Active

Property Description

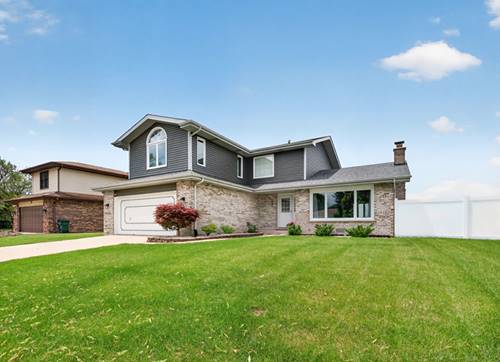
Move right into this beautifully updated 3-bedroom, 2.5-bath home located in highly sought-after District 230! The inviting living and dining room combination features soaring vaulted ceilings and a stunning floor-to-ceiling brick fireplace, creating a warm and welcoming space for everyday living and entertaining. The updated kitchen offers granite countertops, stainless steel appliances, remodeled cabinetry (2023), and a spacious eat-in area perfect for casual dining. Retreat to the spacious primary suite featuring a large bedroom, private full bathroom, and plenty of closet space. Both full bathrooms were beautifully remodeled in 2025, offering stylish, modern finishes. The finished basement, completed in 2026, provides additional living space for a family room, recreation area, home office, or gym. Fresh paint throughout (2026), new carpet on the second floor and basement, a new washer and dryer, and a new stove (2026) make this home truly move-in ready. Step outside to enjoy the fenced backyard with a new deck (2025), perfect for relaxing or entertaining. Additional improvements include new siding (2025), windows and patio door (2019), AC (2021), laundry room updates (2021), and updated staircases (2023). The home also features a 2-car attached garage. Conveniently located just minutes from shopping, dining, parks, and everyday amenities along La Grange Road, this home offers the perfect combination of comfort, updates, and an unbeatable location.

Property Map

Property Details

Rooms

Room
Level
Flooring
Size
Living Room
Main
Wood Laminate
15X14
Dining Room
Main
Wood Laminate
16X14
Kitchen
Main
Tile
13X10
Family Room
Main
Wood Laminate
17X16
Laundry
Main
Tile
9X8
Master Bedroom
Second
Carpet
28X15
Bedroom 2
Second
Carpet
13X12
Bedroom 3
Second
Carpet
13X12
Bedroom 4
N/A
Foyer
Main
Wood Laminate
9X6
Recreation Room
Basement
Carpet
27X25

Utilities

  • Heating Natural Gas, Forced Air
  • Cooling Central Air
  • Water Lake Michigan
  • Sewer Public Sewer

Additional Information

Interior Features
Vaulted Ceiling(s), Built-in Features, Open Floorplan, Granite Counters
Appliances
Range, Dishwasher, Refrigerator, Washer, Dryer, Stainless Steel Appliance(s)
Sub/Complex
Andrew Highlands
Parking
2 Garage Spaces, Concrete, Garage Door Opener, Yes, Garage Owned, Attached, Garage, Parking included in price
Schools
Victor J Andrew High School (230), District 140

Payment Calculator

$
$
$
$
$
%
$
years
%
Principal & Interest
$0
Property Tax
$0
Assessments
$0
Home Insurance
$0
Mortgage Insurance
$0

Nearby Transportation

  • I 80 West 1.6 mi
  • I 80 East 1.9 mi
grid
Register to see 0 more properties