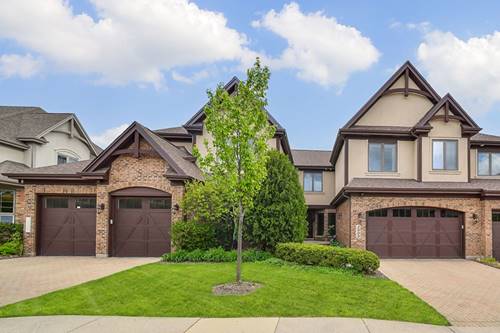
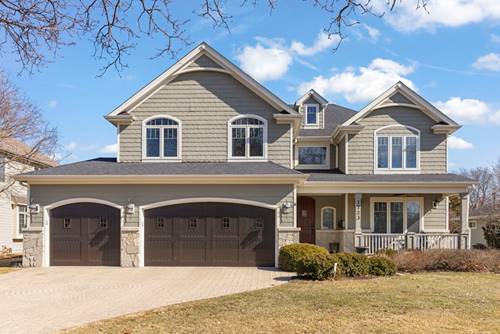
Thoughtfully designed 5 bedroom/4.1 bath North Wheaton home where comfortable luxury and coastal elegance merge. This home's flawless design provides perfect indoor and outdoor living spaces ideal for every aspect of today's busy schedules...whether it's working from home, exercising, relaxing, or entertaining! Custom features include volume coffered ceilings, intricate millwork, 2 panel doors with iron hardware, transomed doorways, wainscoting, wide crown and base moldings, gleaming hardwood floors, walk-in closets throughout and a spectacular open layout! The FIRST FLOOR features a welcoming 2 story foyer with 9ft. Mahogany front door and gorgeous leaded glass side window, living room with French doors from both the foyer and the dining room, dining room, family room with box beamed coffered ceiling and gas fireplace open to a new spectacular custom designed eat-in in chef's kitchen with all the bells and whistles!! Completing the first floor is a home office/5th bedroom w/walk-in closet and lovely beam accented ceiling, mud room with gorgeous built-ins + convenient utility sink and a powder room. The SECOND FLOOR is anchored by a master bedroom ensuite retreat with volume ceiling + gas fireplace + sitting area/office with built-ins + a huge walk-in closet with custom cabinetry, an adjoining spa-like master bath featuring a volume ceiling + a double vanity w/granite tops + separate commode closet + soaking tub and walk-in shower. An ensuite bedroom with private bath, 2 additional bedrooms, a hall bath with skylight and a laundry room with storage cabinetry + folding counter + sink and built in ironing board complete the second floor. The FINISHED BASEMENT features a spacious rec room, game room with wet bar, state of the art home theater, custom home gym, a full bath, and loads of storage! Great outdoor spaces to enjoy include a wonderful covered front porch with ceiling fan, and an incredible private back yard oasis... the perfect outdoor entertaining space featuring an exquisite in-ground pool and hot tub and mature professional landscaping. Large 3 car garage with EV charging station. Award Winning District 200 Schools! Easy stroll to downtown Wheaton and all it has to offer - restaurants, shops, Metra train, Illinois Prairie Path and the list goes on.