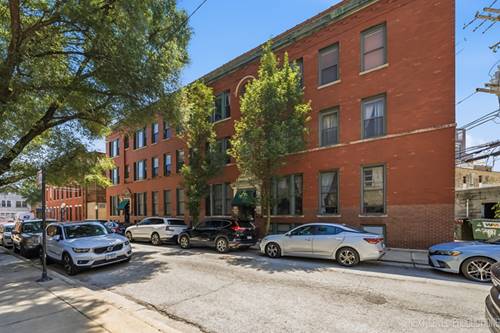
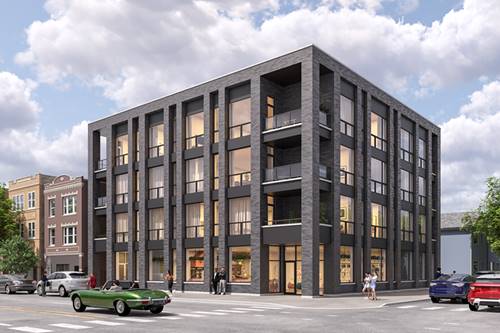
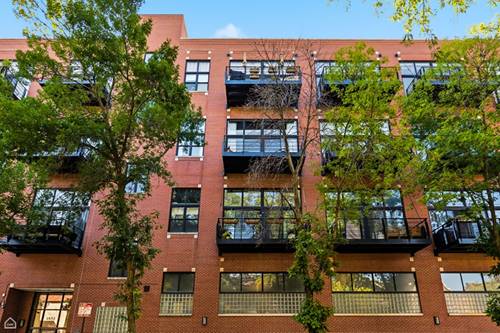
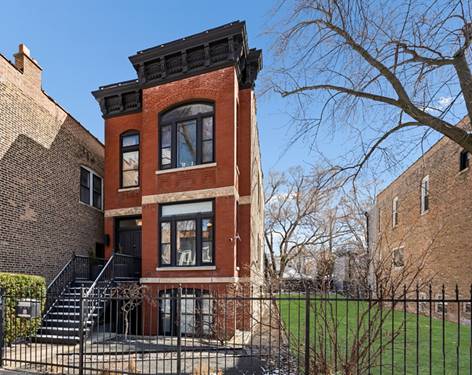
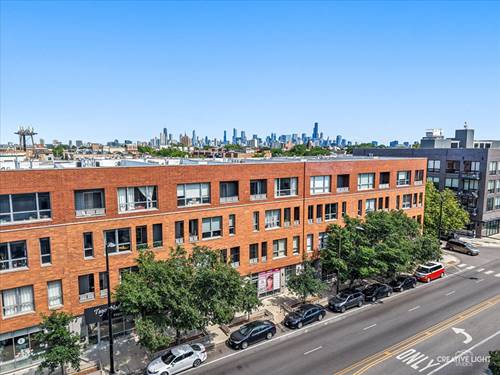
Welcome home to this stunning top-floor 3-bedroom, 2-bath condo in the heart of Wicker Park! Offering approximately 1,500 square feet of thoughtfully designed living space, this home features an updated kitchen with granite countertops, stainless steel appliances, hardwood floors, a cozy fireplace, and the convenience of an in-unit washer and dryer. Enjoy both sunrise and sunset views with two private balconies, including a west-facing living room that fills with evening light and an east-facing primary suite perfect for morning sun. Additional updates include a new furnace (Fall 2023) and new A/C (2026), oven & dishwasher (2025), plus a garage parking space. Ideally located just steps from shopping, restaurants, gyms, salons, daycares, the 606 Trail, and the Western Blue Line, with easy access to I-90/94, this home offers the perfect blend of comfort, style, and unbeatable city convenience.
Property Video
Property Map
Please use the print button to include maps when printing.
For more information about 1725 N Western Unit 4, Chicago, IL 60647 contact Corcoran Urban Real Estate.
Broker Reciprocity
Listing provided by Keller Williams Premiere Properties
All information provided is deemed reliable but is not guaranteed and should be independently verified.
The data relating to real estate for sale on this web site comes in part from the Broker Reciprocity Program
of the Midwest Real Estate Data LLC. Real estate listings held by brokerage firms other than Urban Real Estate are
marked with the Broker Reciprocity logo and detailed information about them includes the name of the listing brokers.
Some IDX listings have been excluded from this website.