Corcoran Urban Real Estate
$0 to $5,000,000
Any Beds
Any Baths
For Sale
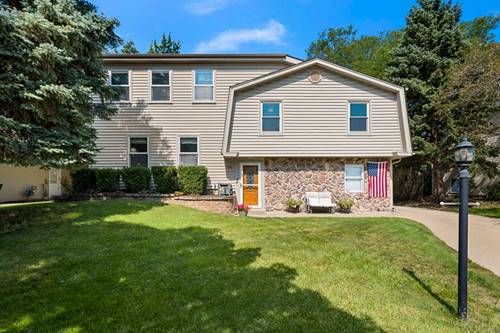
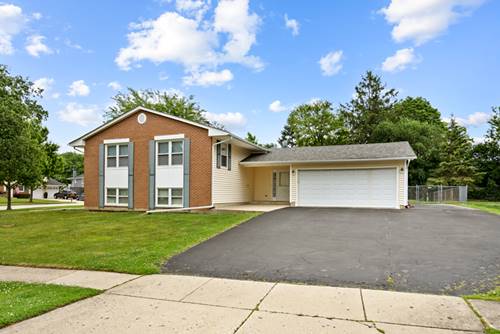
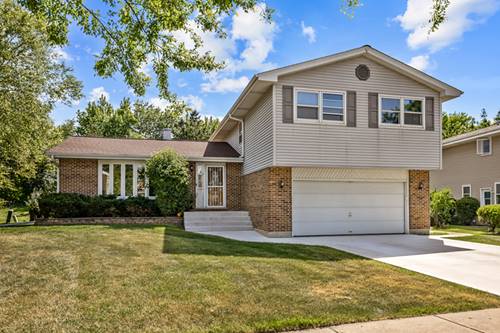
3 Properties Within 0.5 miles of: 1727 Roosa, Elk Grove Village

1727 Roosa
Elk Grove Village, IL 60007

  • 4 Beds
  • 2 / 2 Baths
  • 2,081 Sq. Ft.
  • Built In 1984
Price

$534,500

Est Payment
$3,377 / month (details)  
Taxes
$7,378  
Beds
4  
Baths
2 / 2  
Rooms
8  
Type
Detached  
Sq. Ft.
2,081  
Lot Size
8079  
Built
1984  
Neighborhood
Elk Grove Village  
MLS
#12721512
Status
Active

Property Description

Here's the location, space, and layout you've been looking for-plus a home that has been lovingly maintained! From the moment you arrive, you'll appreciate the attractive curb appeal and inviting presence. Inside, you'll find an abundance of living space highlighted by soaring vaulted ceilings that create an open, airy feel. The finished basement is perfect for entertaining or additional living space, complete with a wet bar and convenient half bath. Step outside to enjoy the private backyard, ideal for relaxing, gardening, or hosting family and friends. Major updates include: Roof (2017), Siding (2017), Back Sliding Door & Windows (2019), A/C (2005), Concrete Driveway, Sidewalk & Front Porch (2024), Stove (2026), Dishwasher (26), Refrigerator (21), Recent updates in the bathrooms, Washer & Dryer (09), Sump & Ejector Pumps (20), Carpeting (19), Wood Flooring in Mud Room (23), and Garage Door Springs (26). Located in the highly desirable school districts: Stevenson Elementary, Meade Junior High, and J.B. Conant High School. Don't miss this spacious, well-cared-for home in a fantastic location!

Property Map

Property Details

Rooms

Room
Level
Flooring
Size
Living Room
Main
Carpet
18X13
Dining Room
Main
Carpet
12X10
Kitchen
Main
Vinyl
16X13
Family Room
Lower
Carpet
21X20
Laundry
Basement
Vinyl
12X7
Master Bedroom
Second
Carpet
15X13
Bedroom 2
Second
Carpet
15X11
Bedroom 3
Second
Carpet
12X11
Bedroom 4
Second
Carpet
11X10
Walk In Closet
Second
7X8

Utilities

  • Heating Natural Gas, Forced Air
  • Cooling Central Air
  • Water Public
  • Sewer Public Sewer

Additional Information

Interior Features
Vaulted Ceiling(s)
Appliances
Range, Microwave, Dishwasher, Refrigerator, Washer, Dryer, Disposal, Stainless Steel Appliance(s), Humidifier
Sub/Complex
Shenandoah
Parking
2 Garage Spaces, Concrete, Garage Door Opener, Yes, Garage Owned, Attached, Garage, Parking included in price
Schools
J B Conant High School (211), Margaret Mead Junior High School (54), Adlai Stevenson Elementary Schoo (54)

Payment Calculator

$
$
$
$
$
%
$
years
%
Principal & Interest
$0
Property Tax
$0
Assessments
$0
Home Insurance
$0
Mortgage Insurance
$0

Nearby Transportation

  • Milwaukee West 1.1 mi
  • Hwy IL 390 East 0.1 mi
  • Hwy IL 390 West 0.1 mi
  • I 290 East 1.0 mi
  • Hwy 53 South 1.1 mi
  • I 290 West 1.2 mi
  • Hwy 53 North 1.3 mi
  • Hwy 355 South 2.8 mi
  • Hwy 355 North 2.9 mi
  • I 90 East 4.3 mi
  • I 90 West 4.5 mi
grid
Register to see 0 more properties