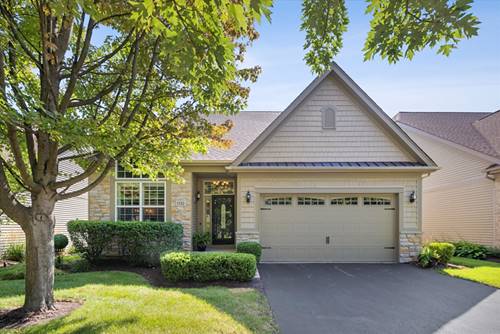
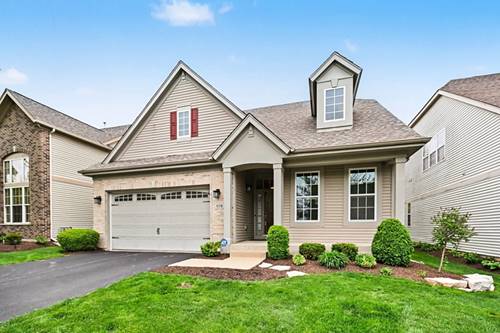
Single-Level Living Meets Modern Luxury in Stonegate West Welcome to effortless living in one of Stonegate West's most sought-after, non-age-restricted neighborhoods! This bright, well-cared-for home was designed for true one-level convenience, with the added feature of a private guest suite upstairs. Main Level Highlights The open-concept vaulted Kitchen and Great Room centers around a warm stone fireplace - perfect for gatherings year-round. The kitchen has been refreshed with a new oven/range, dishwasher, and disposal, plus the entire main level now features brand new flooring for a seamless, updated look. The Primary Suite is a true retreat with a walk-in closet and spa-inspired bath. The owners just completed a major upgrade: a new curbless shower, ideal for accessibility and aging-in-place without sacrificing style. You'll also find a private Office, convenient Laundry Room, and a flexible Formal Dining or Music Room. Step out to the brick paver patio - great for morning coffee or evening entertaining. And with fresh interior paint throughout, the home feels move-in ready. Upper Level + More Upstairs, guests have their own space with a large Loft that easily works as a 3rd bedroom, a second Guest Bedroom, full bath, and plenty of closet space. Down below, a full unfinished basement offers tons of storage and room to expand. Community Perks Just one block from the Stonegate West Clubhouse, pool, fitness center, and walking trails. HOA covers lawn care, snow removal, mulching, and more for true low-maintenance living. Enjoy an active calendar of social events and community gatherings. Other recent updates: New furnace & A/C in 2024, roof approx. 10 years old, and plantation shutters on the main level. With 33 golf courses within 10 miles and no age restrictions, it's the perfect spot for comfort and connection. Low-maintenance living. High-end comfort. All the big updates done. Come see why Stonegate West feels like home!