Corcoran Urban Real Estate
$0 to $5,000,000
Any Beds
Any Baths
For Sale
46 Properties Within 0.5 miles of: 1733 W Crystal, Chicago

1733 W Crystal Unit B
Chicago, IL 60622

  • 3 Beds
  • 2 / 1 Baths
  • 1,600 Sq. Ft.
  • Built In 1994
Price

$600,000

Est Payment
$3,961 / month (details)  
Taxes
$10,478  
Beds
3  
Baths
2 / 1  
Rooms
7  
Type
Attached  
Sq. Ft.
1,600  
Built
1994  
Neighborhood
Wicker Park  
MLS
#12729573
Status
Active

Property Description

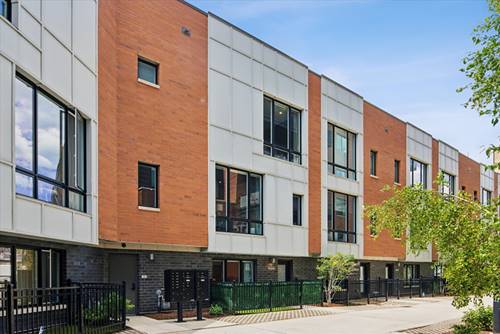
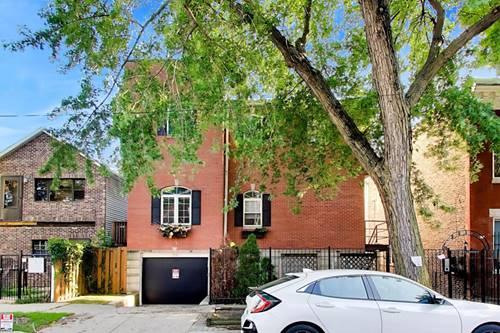
Welcome to this spacious three-level townhouse in the heart of Wicker Park, ideally situated on a quiet one-way street just steps from vibrant Division Street. Offering the space and feel of a single-family home, this 3-bedroom, 2.1-bath residence features a bright, open layout with high ceilings, hardwood floors, and thoughtful updates throughout. The welcoming main level features a generous living room with a wood-burning fireplace and hardwood floors that flow into the large dining area-perfect for entertaining. The beautifully updated kitchen offers quartz countertops, soft-close cabinetry, stainless steel appliances, abundant storage, and a large sink, plus a balcony ideal for grilling. Upstairs, the spacious primary bedroom offers excellent storage, while the generous second bedroom provides additional flexibility and storage. The fully finished lower level adds a large family room, third bedroom, full bathroom, and in-unit laundry. Recent improvements include a renovated bathroom, fresh paint, and new garage door in 2026, along with the kitchen renovation and flooring updates. Additional highlights include a one-car garage and access to a common rooftop deck above the garage. Just a short walk to the Blue Line and moments from Wicker Park's celebrated restaurants, cafes, boutiques, Target, and everyday conveniences, with easy highway access. A rare combination of space, comfort, and an unbeatable Wicker Park location.

Property Tour

Property Map

Property Details

Rooms

Room
Level
Flooring
Size
Living Room
Main
Hardwood
18X16
Dining Room
Main
Hardwood
11X08
Kitchen
Main
Hardwood
12X09
Family Room
Lower
Carpet
17X11
Laundry
Lower
Ceramic Tile
4X4
Master Bedroom
Second
Carpet
14X13
Bedroom 2
Second
Carpet
14X12
Bedroom 3
Lower
Carpet
14X11
Bedroom 4
N/A

Utilities

  • Heating Natural Gas, Forced Air
  • Cooling Central Air
  • Water Public
  • Sewer Public Sewer

Additional Information

Assessment Includes
None
Common Amenities
None
Interior Features
Cathedral Ceiling(s), Storage
Exterior Features
Balcony
Appliances
Range, Microwave, Dishwasher, Refrigerator, Freezer, Washer, Dryer, Disposal, Stainless Steel Appliance(s)
Pets Allowed
Cats OK, Dogs OK
Parking
1 Garage Spaces, Off Alley, Garage Door Opener, Yes, Garage Owned, Detached, Garage, Parking included in price
Schools
District 299

Payment Calculator

$
$
$
$
$
%
$
years
%
Principal & Interest
$0
Property Tax
$0
Assessments
$0
Home Insurance
$0
Mortgage Insurance
$0

Nearby Transportation

  • Bus 70 0.1 mi
  • Bus 56 0.1 mi
  • Bus 9 0.2 mi
  • Bus X9 0.2 mi
  • Bus 50 0.3 mi
  • Bus 72 0.5 mi
  • Bus 66 0.5 mi
  • Bus X49 0.8 mi
  • Bus 49 0.8 mi
  • Bus 73 0.8 mi
  • Bus 65 0.9 mi
  • Bus 8 1.2 mi
  • Union Pacific North 0.9 mi
  • Union Pacific Northwest 0.9 mi
  • Blue Line 0.2 mi
  • Red Line 1.2 mi
  • ZipCar 0.1 mi
  • I 90 East 0.5 mi
  • I 94 East 0.5 mi
  • I 90 West 0.5 mi
  • I 94 West 0.5 mi
  • I 290 West 1.9 mi
  • I 290 East 2.0 mi
  • I 55 North 3.6 mi
  • I 55 South 3.6 mi
grid
Register to see 0 more properties