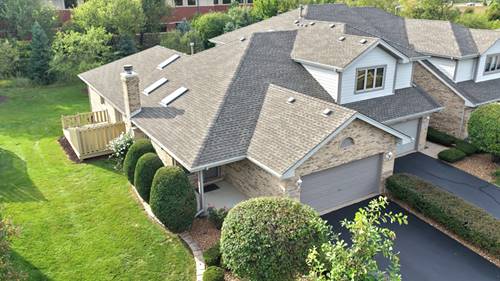
Beautiful end-unit ranch townhouse offering an ideal combination of comfortable main-level living and an expansive finished basement, featuring 2 bedrooms, 3 full baths, and a 2-car attached garage. The inviting living room showcases a vaulted ceiling, wood beam, skylights, and a gas fireplace, creating a warm and open gathering space filled with tons of natural light. The formal dining room flows into the eat-in kitchen, which features updated quartz countertops, a glass-tile backsplash, white appliances, pantry closet, and another skylight that brings in even more natural light. The spacious master bedroom features a tray ceiling and walk-in closet, while the updated master bath offers a quartz-topped vanity, whirlpool tub, separate stand-up shower, and skylight. The second bedroom also includes a walk-in closet, and the main level is completed by a second full bath and convenient laundry room. The finished full basement provides even more living space with a large recreation room, wet bar with extra refrigerator, full bath, and separate storage room. With its desirable end-unit location, abundant natural light, versatile floor plan, and extensive finished living space, this townhouse offers exceptional comfort and functionality.
Property Map
Please use the print button to include maps when printing.
For more information about 17336 Carlyle, Tinley Park, IL 60487 contact Corcoran Urban Real Estate.
Broker Reciprocity
Listing provided by 808 Realty
All information provided is deemed reliable but is not guaranteed and should be independently verified.
The data relating to real estate for sale on this web site comes in part from the Broker Reciprocity Program
of the Midwest Real Estate Data LLC. Real estate listings held by brokerage firms other than Urban Real Estate are
marked with the Broker Reciprocity logo and detailed information about them includes the name of the listing brokers.
Some IDX listings have been excluded from this website.