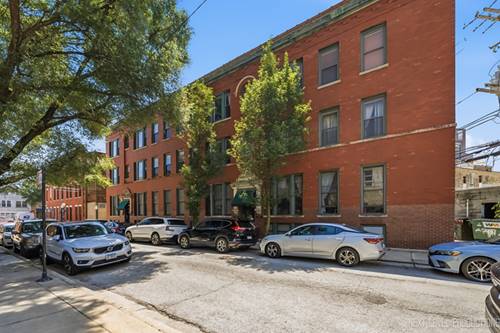
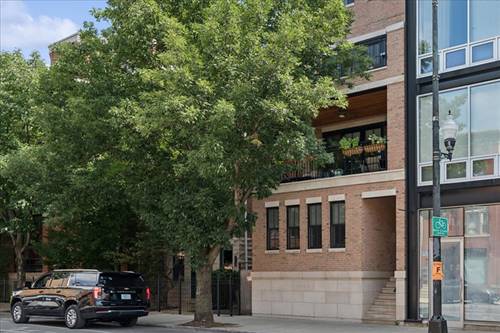
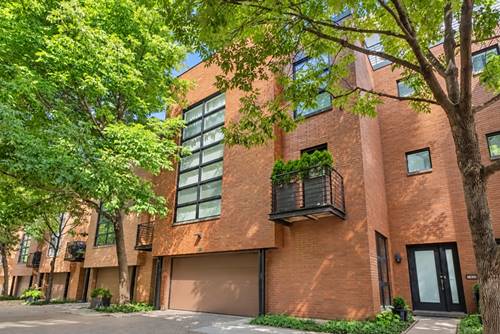
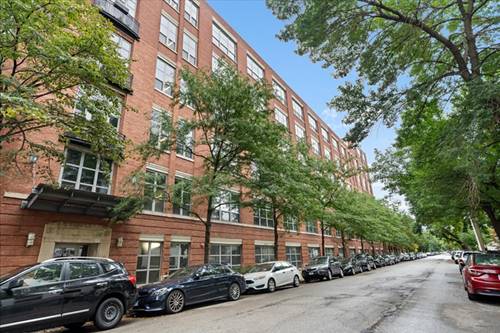
Sophisticated Bucktown loft living with exceptional scale, light, and architectural character. This corner residence pairs dramatic 14-foot concrete ceilings and exposed brick with two full walls of windows, creating an expansive, light-filled setting with striking city views. The open-concept living and dining spaces are designed for both everyday living and effortless entertaining. The kitchen features rich cherry cabinetry, stainless steel appliances, a mosaic tile backsplash, and an oversized island with bar seating, beautifully illuminated by three statement pendants. The generously sized primary suite continues the loft's distinctive character with exposed brick and a walk-in closet. Its ensuite bath offers a refined retreat with dual vanity, updated lighting, separate glass-enclosed shower, and soaking tub. A second fully enclosed bedroom provides versatility for guests or a private office. In-unit laundry adds everyday convenience. Residents enjoy an impressive suite of building amenities, including a fitness center, beautifully appointed lobby, rooftop terrace with sweeping downtown views, and a private party room with pool table. Secure outdoor parking is available for an additional $15,000. Ideally positioned just steps from The 606, with Bucktown's celebrated dining, shopping, nightlife, and neighborhood energy right outside your door.
Property Map
Please use the print button to include maps when printing.
For more information about 1735 N Paulina Unit 401, Chicago, IL 60622 contact Corcoran Urban Real Estate.
Broker Reciprocity
Listing provided by @properties Christie's International Real Estate
All information provided is deemed reliable but is not guaranteed and should be independently verified.
The data relating to real estate for sale on this web site comes in part from the Broker Reciprocity Program
of the Midwest Real Estate Data LLC. Real estate listings held by brokerage firms other than Urban Real Estate are
marked with the Broker Reciprocity logo and detailed information about them includes the name of the listing brokers.
Some IDX listings have been excluded from this website.