Corcoran Urban Real Estate
$0 to $5,000,000
Any Beds
Any Baths
For Sale
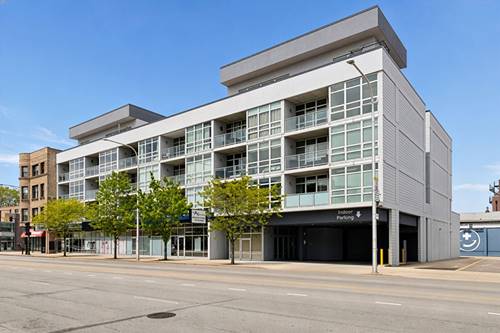
19 Properties Within 0.5 miles of: 1735 W Diversey, Chicago

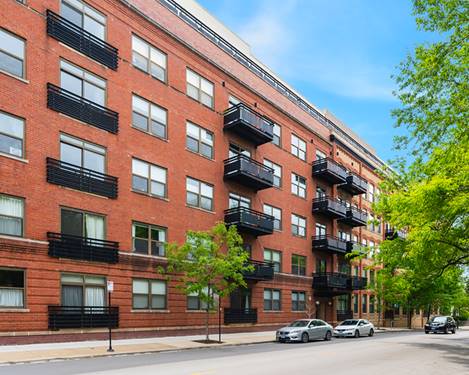
1735 W Diversey Unit 501
Chicago, IL 60614

  • 2 Beds
  • 2 Baths
  • 1,300 Sq. Ft.
Price

$500,000

Est Payment
$3,802 / month (details)  
Taxes
$8,301  
Assessments
$579  
Beds
2  
Baths
2  
Rooms
5  
Type
Attached  
Sq. Ft.
1,300  
Neighborhood
Lincoln Park  
MLS
#12626616
Status
Active (0 days)

Property Description

Rarely available southeast timber loft with skyline views and private outdoor space in one of Chicago's most convenient locations! This striking residence combines authentic architectural character with sophisticated modern updates, creating a home that feels both dramatic and refined. Soaring wood-beamed ceilings, exposed brick walls, hardwood floors, oversized windows, exposed ductwork, and incredible natural light define the open-concept living and dining space. A fireplace anchors the living room, while sliding glass doors lead to a private balcony overlooking treetops with beautiful skyline views. The updated kitchen is a true showpiece with custom cabinetry, quartz countertops, waterfall-edge island, full-height backsplash, stainless steel appliances, cooktop, custom pendant lighting, and generous seating for entertaining. Spacious bedrooms feature exceptional ceiling height, abundant closets, and warm loft details, while two full baths, in-unit laundry, storage, and garage parking add everyday ease. Boutique elevator-building convenience with exercise room and dog run/park. Moments from Southport Corridor, Roscoe Village, Lincoln Park, dining, shopping, parks, the expressway, Whole Foods, Target, and more. Distinctive, stylish, and move-in ready - this is loft living at its best.

Property Tour

Property Map

Property Details

Rooms

Room
Level
Flooring
Size
Living Room
Main
Hardwood
16X8
Dining Room
Main
Hardwood
16X12
Kitchen
Main
Hardwood
14X7
Family Room
N/A
Laundry
N/A
Master Bedroom
Main
Hardwood
13X16
Bedroom 2
Main
Hardwood
13X11
Bedroom 3
N/A
Bedroom 4
N/A
Foyer
Main
Hardwood
6X13
Balcony/Porch/Lanai
Main
11X5

Utilities

  • Heating Natural Gas, Forced Air
  • Cooling Central Air
  • Water Lake Michigan
  • Sewer Public Sewer

Additional Information

Assessment Includes
Water, Parking, Insurance, Exercise Facilities, Exterior Maintenance, Lawn Care, Scavenger, Snow Removal
Common Amenities
Bike Room/Bike Trails, Elevator in Residence, Exercise Room, Storage, On Site Manager/Engineer, Service Elevator(s)
Interior Features
Elevator, Storage, Beamed Ceilings, Health Facilities, Lobby, Quartz Counters
Exterior Features
Balcony, Dog Run
Appliances
Double Oven, Microwave, Dishwasher, Refrigerator, Washer, Dryer, Disposal, Stainless Steel Appliance(s)
Pets Allowed
Cats OK, Dogs OK
Parking
1 Garage Spaces, Garage Door Opener, Heated Garage, Yes, Garage Owned, Attached, Garage, Parking included in price
Schools
Lincoln Park High School (299), Prescott Elementary School (299)

Payment Calculator

$
$
$
$
$
%
$
years
%
Principal & Interest
$0
Property Tax
$0
Assessments
$0
Home Insurance
$0
Mortgage Insurance
$0

Listing History

05-26-2026 Listed at $500,000
Last Modified 5/26/26 1:44 PM

Nearby Transportation

  • Bus 76 0.1 mi
  • Bus 9 0.2 mi
  • Bus X9 0.2 mi
  • Bus 50 0.3 mi
  • Bus 74 0.5 mi
  • Bus 73 0.5 mi
  • Bus 77 0.5 mi
  • Bus X49 0.8 mi
  • Bus 49 0.8 mi
  • Bus 152 1.0 mi
  • Bus 37 1.1 mi
  • Bus 94 1.2 mi
  • Bus 8 1.2 mi
  • Union Pacific North 1.1 mi
  • Union Pacific Northwest 1.1 mi
  • Brown Line 0.8 mi
  • Purple Line 1.0 mi
  • Red Line 1.1 mi
  • I 90 West 0.7 mi
  • I 94 West 0.7 mi
  • I 90 East 0.7 mi
  • I 94 East 0.7 mi
  • I 290 West 3.8 mi
  • I 290 East 3.9 mi
grid
Register to see 1 more properties