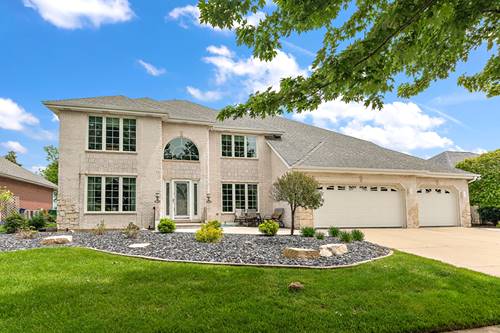
Stunning 2-story home featuring a 3 car front-load garage and concrete driveway. Inviting front patio welcomes you inside to a formal dining room with decorative ceiling detail. Main level office with double door entry and custom built-ins offers the perfect work-from-home setup or with the 2 closets can easily be converted to bedroom #5. Dramatic family room showcases a floor-to-ceiling brick fireplace flanked by windows with an impressive bridge overlook above. Spacious newer kitchen has white cabinetry, granite countertops, complementary backsplash, walk-in pantry, and stainless steel appliances including beverage refrigerator and double oven. Convenient laundry room includes backyard access and utility sink. Upper level offers 4 bedrooms including recently updated primary ensuite with dual sinks, separate shower and dressing area. Overhead skylight spilling with sunshine. Finished basement is built for entertaining with a full-size bar that includes seating for 8, workout area, 2 recreation areas, as well as a table area for poker night. Binge-watching your favorite show just got amped with tucked away movie theatre. Enjoy outdoor living on the covered patio overlooking the basketball court. Prime location with a short stroll to community park. Close to METRA, McDonalds, Starbucks, Jewel and many other favorites! Enjoy resort style basement and backyard with all of Orland Park's many amenities!
Property Map
Please use the print button to include maps when printing.
For more information about 17359 Elk, Orland Park, IL 60467 contact Corcoran Urban Real Estate.
Broker Reciprocity
Listing provided by Century 21 Circle
All information provided is deemed reliable but is not guaranteed and should be independently verified.
The data relating to real estate for sale on this web site comes in part from the Broker Reciprocity Program of the Midwest Real Estate Data LLC. Real estate listings held by brokerage firms other than Urban Real Estate are marked with the Broker Reciprocity logo and detailed information about them includes the name of the listing brokers.