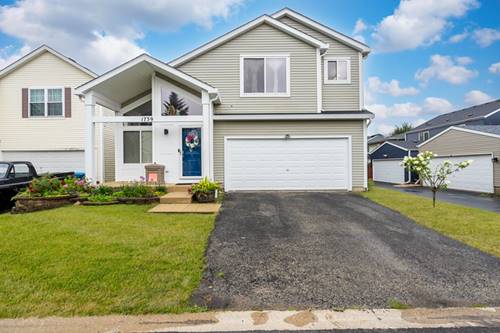
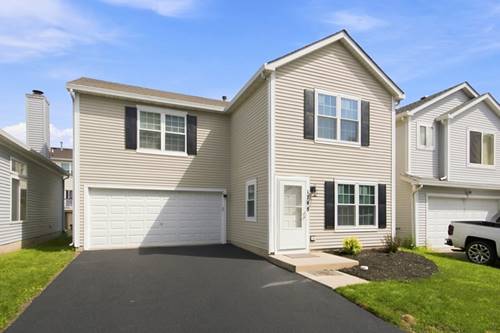
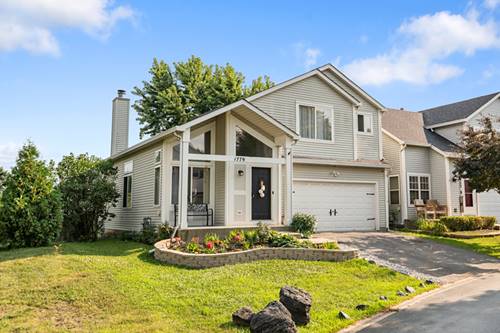
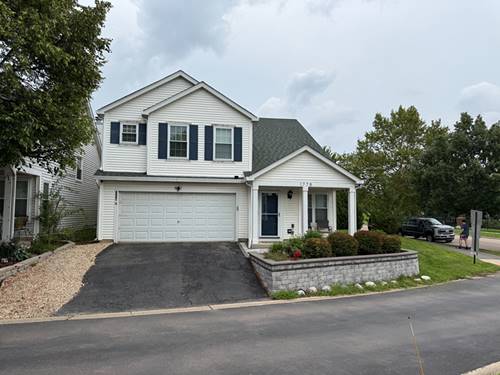
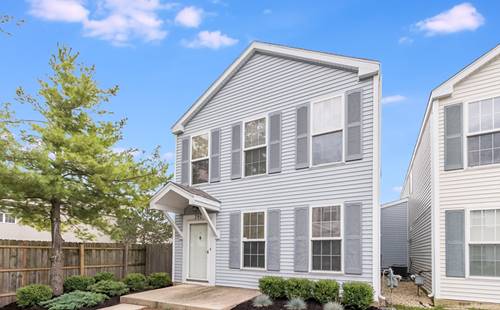
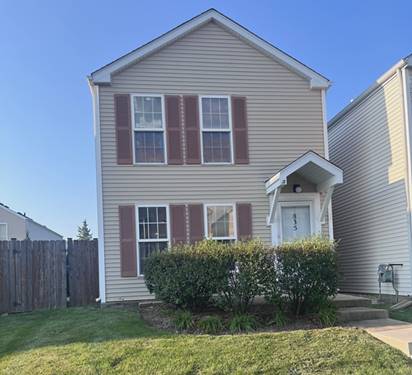
Welcome home to this spacious, beautifully maintained residence featuring a dramatic open floor plan with soaring vaulted ceilings and a cozy fireplace. The spacious eat-in kitchen offers oak cabinetry, stainless steel appliances, and plenty of room for family gatherings. A convenient first-floor laundry room and mud room provide everyday functionality and easy access to the attached oversized 2-car garage. The second level features a spacious primary suite complete with a private full bathroom, creating the perfect retreat after a long day. Two additional generously sized bedrooms and another full bathroom provide plenty of space for family and guests. Brand-new carpeting on the staircase and throughout the second floor adds a fresh, updated feel. The fully finished basement expands your living space with a large recreation room, a fourth bedroom, and endless possibilities for entertaining, a home office, home gym, or guest accommodations. Step outside to enjoy the newer deck overlooking a spacious backyard-perfect for family gatherings, barbecues, and outdoor entertaining. Recent updates include a new roof, new boiler, new sump pump, and new carpeting on the stairs and second level, offering added value and peace of mind. Located in a welcoming community with parks, a nearby water park, zoo, shopping, dining, and convenient access to major expressways, this move-in-ready home offers the perfect combination of space, comfort, and convenience. With four bedrooms, 21/2 bathrooms, an oversized 2-car garage, and an abundance of living space, this home is ideal for a growing family. Square footage counting the basement is an estimated 2700! Don't miss this exceptional opportunity!