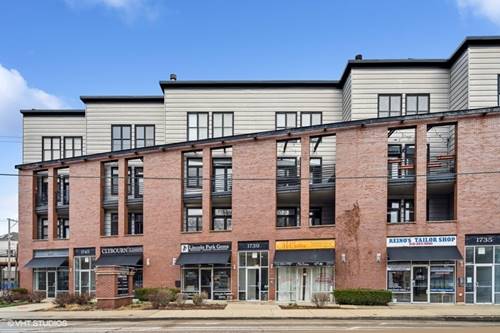
Absolutely breathtaking 3 bed, 2 bath duplex-up Lincoln Park penthouse with elevator access and 3 outdoor spaces. Step into the sun-filled and oversized living area, featuring vaulted ceilings, hardwood floors, a gas fireplace, and your first outdoor space - a large front terrace. The expansive space offers plenty of room for living and dining and seamlessly transitions into the renovated kitchen with custom built-in bar/pantry, stainless steel appliances, and an eat-in island. An ensuite bedroom and large additional living space/office with vaulted ceilings, plus an additional outdoor deck complete this level. Ascend upstairs to the primary suite and additional bedroom. The primary suite is a haven, offering 2 large closets (main walk-in is 16' long with custom California Closet organizers) and an ensuite bathroom with a double vanity. The unit also includes a private rooftop with skyline views and elevator access from the back attached garage, and is situated in the Oscar Meyer school district. Professional soundproofing on all east-facing windows. Enjoy the convenience of the location, just steps from public transportation, and all the restaurants and shops Lincoln Park has to offer.
Property Map
Please use the print button to include maps when printing.
For more information about 1739 N Clybourn Unit 3S, Chicago, IL 60614 contact Corcoran Urban Real Estate.
Broker Reciprocity
Listing provided by Baird & Warner
All information provided is deemed reliable but is not guaranteed and should be independently verified.
The data relating to real estate for sale on this web site comes in part from the Broker Reciprocity Program of the Midwest Real Estate Data LLC. Real estate listings held by brokerage firms other than Urban Real Estate are marked with the Broker Reciprocity logo and detailed information about them includes the name of the listing brokers.