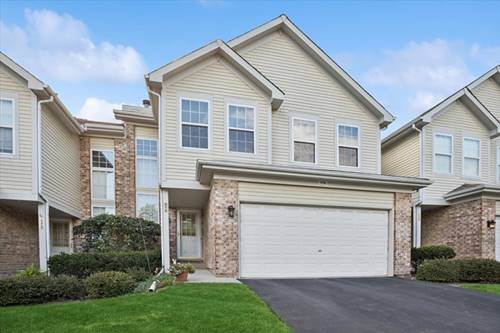
Welcome to your dream townhouse nestled in the desirable Pembroke Estates community! This exquisite 3-bedroom, 2.5-bathroom residence offers an enchanting blend of modern comfort and timeless elegance. Spanning 1,760 square feet, you'll find hardwood flooring throughout the main level, leading into an inviting living space enriched by soaring cathedral ceilings adorned with skylights that fill the home with natural light. The well-appointed kitchen features a cozy eating area, perfect for casual dining or entertaining friends and family. Enjoy the convenience of central air, ensuring year-round comfort in this beautiful home. With both eastern and western exposure, you can savor the sunrise and sunset from the comfort of your living room. Step outside to find serene common grounds and a nearby park, providing an ideal setting for leisurely strolls, outdoor activities, or simply unwinding in nature. Located within a sought-after school district, this home is within easy access to the interstate, allowing for seamless commuting and exploration of the vibrant surrounding area. Embrace a lifestyle of convenience and comfort in this charming townhouse. Schedule a private tour today and discover all that this remarkable property has to offer!
Property Map
Please use the print button to include maps when printing.
For more information about 174 Merriford Unit 174, Roselle, IL 60172 contact Corcoran Urban Real Estate.
Broker Reciprocity
Listing provided by Baird & Warner
All information provided is deemed reliable but is not guaranteed and should be independently verified.
The data relating to real estate for sale on this web site comes in part from the Broker Reciprocity Program
of the Midwest Real Estate Data LLC. Real estate listings held by brokerage firms other than Urban Real Estate are
marked with the Broker Reciprocity logo and detailed information about them includes the name of the listing brokers.
Some IDX listings have been excluded from this website.