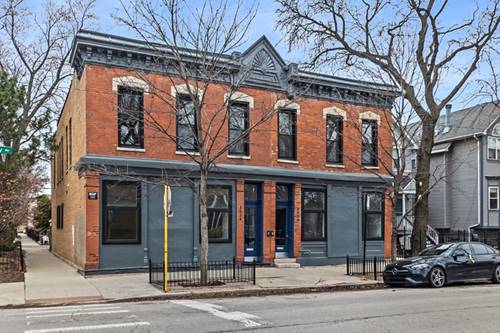
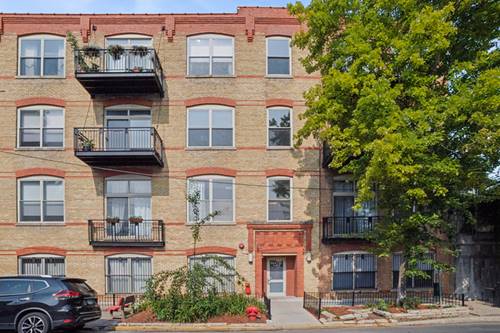
Welcome home to this fabulous two-bedroom, one-bath condo in West Bucktown's Buck City Lofts! This inviting home features an open-concept layout with a spacious living room, separate dining area, and concrete ceilings that add character and a true loft feel. The well-appointed kitchen is designed for both everyday living and entertaining, offering granite countertops, stainless steel appliances - including a French door refrigerator - and a center island. The living room is anchored by a cozy gas fireplace, creating the perfect place to relax. The oversized primary bedroom easily accommodates a king-size bed with room for additional furniture and features an entire wall of closets for exceptional storage. The second bedroom is ideal for guests, a home office, or a combination of both. One covered garage parking space and shared storage included in price! Enjoy the outdoors on the building's common rooftop deck or hop on the 606 Trail (adjacent to the building!) for miles of walking, running, and biking. This professionally managed, investor-friendly building includes cable and internet in the monthly assessments and is ideally located near the Western Blue Line station, Bucktown's acclaimed restaurants, boutiques, and shopping and so much more! Improvements: washer/dryer (2020), stainless steel kitchen appliances (2018), AC condenser (2014).
Property Map
Please use the print button to include maps when printing.
For more information about 1740 N Maplewood Unit 120, Chicago, IL 60647 contact Corcoran Urban Real Estate.
Broker Reciprocity
Listing provided by Baird & Warner
All information provided is deemed reliable but is not guaranteed and should be independently verified.
The data relating to real estate for sale on this web site comes in part from the Broker Reciprocity Program
of the Midwest Real Estate Data LLC. Real estate listings held by brokerage firms other than Urban Real Estate are
marked with the Broker Reciprocity logo and detailed information about them includes the name of the listing brokers.
Some IDX listings have been excluded from this website.