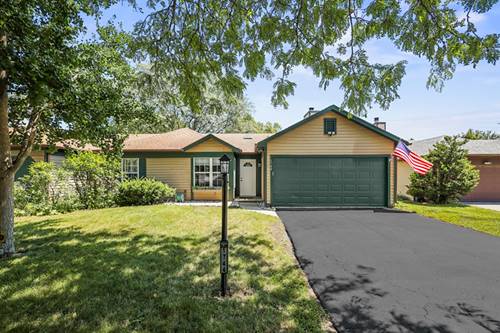
Welcome to 1744 Ranchview Dr. This beautifully maintained ranch half duplex offering the perfect blend of comfort, convenience, and low-maintenance living-with no HOA! Step inside to an inviting open-concept floor plan featuring wood plank vinyl flooring throughout the main living areas, soaring vaulted ceilings, and skylights that fill the home with an abundance of natural light. The spacious living room is centered around a stunning gas fireplace with a newly updated stone surround and mantel, while sliding glass doors provide seamless access to the side yard. The adjoining dining area flows into the kitchen, which offers ample wooden cabinetry, a pantry closet, and a separate eating area perfect for casual dining. The home features two generously sized bedrooms, each complete with walk-in closets. The spacious primary suite includes a private full bathroom. Step outside to enjoy the newer concrete patio overlooking the backyard, complete with a new storage shed for added convenience. An attached two-car garage provides plenty of space for parking and additional storage. Ideally located just minutes from downtown Naperville, major expressways, scenic walking and biking trails, beautiful forest preserves, shopping, dining, and so much more, and feeds into sought after Naperville 203 schools. This home offers an exceptional combination of location, functionality, and value.
Property Map
Please use the print button to include maps when printing.
For more information about 1744 Ranchview, Naperville, IL 60565 contact Corcoran Urban Real Estate.
Broker Reciprocity
Listing provided by Keller Williams Infinity
All information provided is deemed reliable but is not guaranteed and should be independently verified.
The data relating to real estate for sale on this web site comes in part from the Broker Reciprocity Program
of the Midwest Real Estate Data LLC. Real estate listings held by brokerage firms other than Urban Real Estate are
marked with the Broker Reciprocity logo and detailed information about them includes the name of the listing brokers.
Some IDX listings have been excluded from this website.