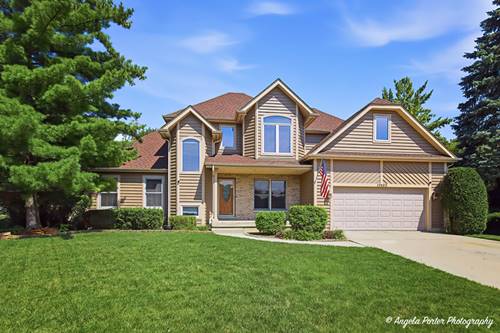
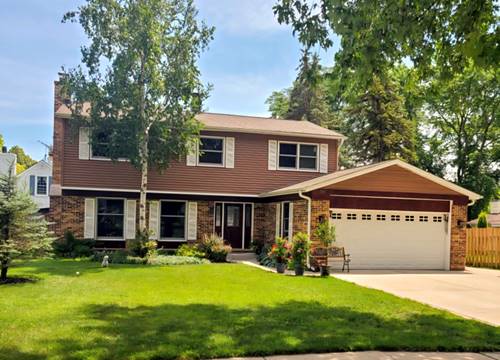
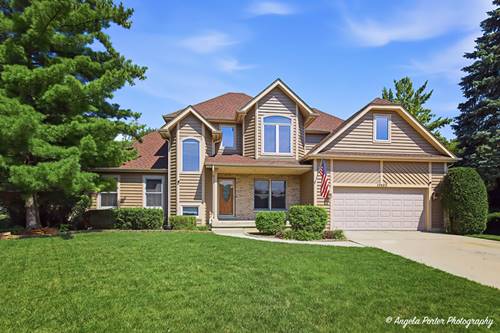
Welcome home to this beautifully maintained 4-bedroom, 2.5-bath home in desirable Meadowbrook Estates, ideally situated on a quiet cul-de-sac. Designed for comfortable living and effortless entertaining, the open floor plan features a spacious great room with soaring volume ceilings and a stunning floor-to-ceiling fireplace, creating a warm and inviting gathering space. The adjoining dining area and great room showcase new luxury vinyl plank flooring, while the eat-in kitchen offers abundant cabinetry, generous counter space, and room for casual dining. The first-floor primary suite is a relaxing retreat with elegant tray ceilings and a private bath. Upstairs, you'll find three additional spacious bedrooms. The finished basement offers an abundance of additional living space and storage options, including a bar area with an extra refrigerator and microwave that will remain with the home. The attached 2-car garage features a dedicated workshop area with built-in shelving, providing the perfect space for projects, hobbies, organization, and additional storage. Recent improvements include a new roof (2020), central air (2019), new luxury vinyl plank flooring in the great room and dining room, a new sump pump with battery backup, and a new back porch (2024). Enjoy a fantastic cul-de-sac location in one of the area's most sought-after neighborhoods, with convenient access to parks, schools, shopping, and commuter routes.
Property Map
Please use the print button to include maps when printing.
For more information about 17452 W Meadowbrook, Grayslake, IL 60030 contact Corcoran Urban Real Estate.
Broker Reciprocity
Listing provided by RE/MAX Plaza
All information provided is deemed reliable but is not guaranteed and should be independently verified.
The data relating to real estate for sale on this web site comes in part from the Broker Reciprocity Program
of the Midwest Real Estate Data LLC. Real estate listings held by brokerage firms other than Urban Real Estate are
marked with the Broker Reciprocity logo and detailed information about them includes the name of the listing brokers.
Some IDX listings have been excluded from this website.