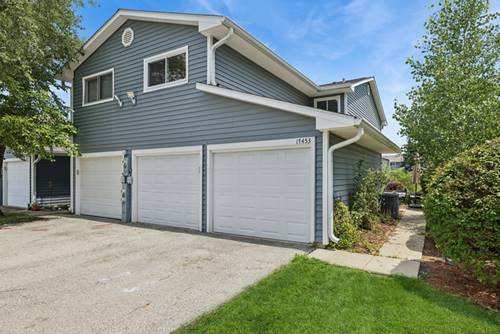
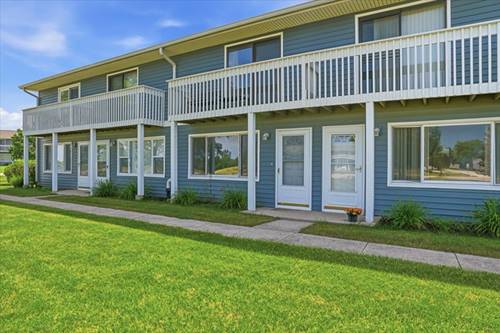
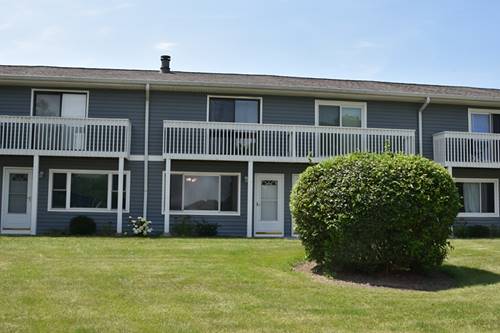
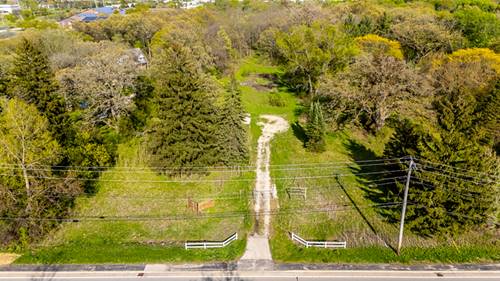
This is the one you've been waiting for to come on the market! FULLY upgraded end unit, adjacent to beautiful wooded area (like having your own yard!) with a rare 2-car garage! Your jaw will drop when you open the door and enter into your brand new kitchen! Not only do you have brand new cabinets, brand new quartz countertops, and new appliances...the whole layout has been opened up by taking out a wall! The flow is amazing and creates a completely modern kitchen with a gorgeous breakfast bar! You will NOT see this in any other unit. Look at the flow into your super spacious living room! The beautiful luxury vinyl tile floors are so pretty and easy to clean. The new (and super stylish) doors, trim and hardware throughout the home really highlights the fact that every bit of the home has been touched and upgraded. Love a designer bathroom? This one is stunning, and you will love your lighted mirror! Looking for spacious bedrooms? This one has 2 (and a loft that could easily be a third bedroom, and also makes for a great second living space). New vinyl plank floors throughout the entire second floor mean you don't have a stitch of carpeting in this home! Recessed lighting means it's upgraded, light and bright everywhere! You'll love the private balcony to enjoy the sun filled views year-round. New Siding 2022, New Roof 2023. Brand new designer Sherwin Williams paint, new door and base trim, and so much more! Close to shopping, schools and major highways. This is the one you've waited for...come grab it!
Property Map
Please use the print button to include maps when printing.
For more information about 17453 W Chestnut Unit 12A, Gurnee, IL 60031 contact Corcoran Urban Real Estate.
Broker Reciprocity
Listing provided by Baird & Warner
All information provided is deemed reliable but is not guaranteed and should be independently verified.
The data relating to real estate for sale on this web site comes in part from the Broker Reciprocity Program
of the Midwest Real Estate Data LLC. Real estate listings held by brokerage firms other than Urban Real Estate are
marked with the Broker Reciprocity logo and detailed information about them includes the name of the listing brokers.
Some IDX listings have been excluded from this website.