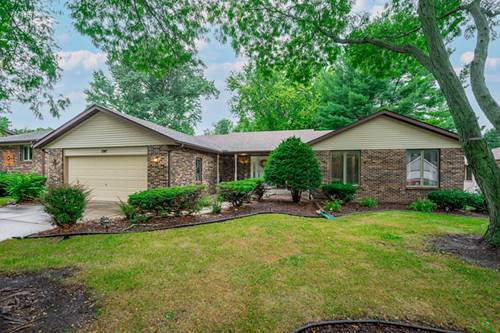
Welcome Home! Well maintained ranch home with excellent curb appeal! The brick front, low maintenance vinyl exterior, and beautifully landscaped yard create a welcoming first impression. Step inside to an expansive great room featuring vaulted ceilings, a gas fireplace, and oversized windows that fill the space with natural light. The formal dining room offers a glass patio door leading to the backyard, making entertaining easy. The kitchen features newer refaced cabinets with soft-close hardware and corian countertops. All stainless steel appliances stay including the washer & dryer stay with the home. A convenient first-floor laundry room and half bath add functionality. The spacious primary suite includes an en-suite bathroom with a double vanity, custom tile-wrapped walls, and a tiled walk-in shower. The hall bathroom has polished ceramic tile walls and a tiled walk-in shower with a glass shower door. Two additional bedrooms complete the main level. The unfinished basement offers tons of potential for additional living space, a recreation room, home gym, or hobby area. Outside, enjoy the peaceful and tranquil backyard from the deck perfect for relaxing or entertaining. 2015 roof, Carrier furnace installed in 2024, and water heater from 2019. This inviting ranch offers comfortable one-level living with plenty of potential to make it your own!
Property Map
Please use the print button to include maps when printing.
For more information about 1747 Arnold, Rockford, IL 61108 contact Corcoran Urban Real Estate.
Broker Reciprocity
Listing provided by Berkshire Hathaway HomeServices Starck Real Estate
All information provided is deemed reliable but is not guaranteed and should be independently verified.
The data relating to real estate for sale on this web site comes in part from the Broker Reciprocity Program
of the Midwest Real Estate Data LLC. Real estate listings held by brokerage firms other than Urban Real Estate are
marked with the Broker Reciprocity logo and detailed information about them includes the name of the listing brokers.
Some IDX listings have been excluded from this website.