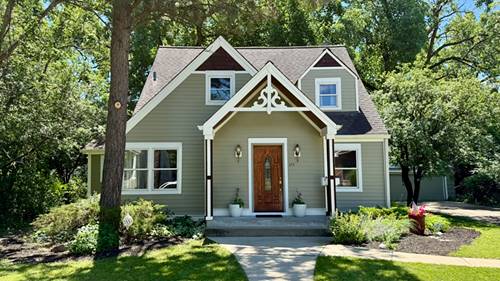
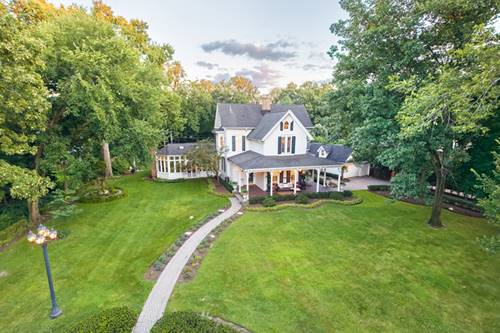
Nestled on a rare double lot in Riverside's coveted "Village in the Forest," this one-of-a-kind expanded Cape Cod blends historic charm with warm mid-century character inside. This is all just moments from downtown Riverside, parks, the Metra, and Brookfield Zoo. This five-bedroom, four-bath home is filled with natural light, creating an inviting atmosphere throughout. Distinctive architectural details oval windows, graceful archways, custom eaves, and a vintage doorbell add timeless appeal and romantic character. The updated kitchen, complete with high-end appliances, flows seamlessly into expansive living areas featuring soaring ceilings and a striking dual gas and wood-burning fireplace ideal for both everyday living and entertaining. Just beyond the family room, a versatile guest bedroom or office sits adjacent to a full bath, offering flexibility for modern living. Upstairs, you'll find four spacious bedrooms and generous closets, including a well-appointed primary suite with an en-suite bath and generous walk-in closet. A second-story veranda enhances the home's charm and sits just off the primary suite. This feature provides a peaceful retreat overlooking lush greenery. Below grade, you'll find a generously sized finished bonus room complete with a full bathroom, offering versatile space for a recreation area, home office, or guest suite. An additional unfinished basement area provides abundant storage an essential feature for modern living. Step outside to a Trex deck that opens to a thoughtfully landscaped yard filled with native plantings and seasonal color. This serene backyard retreat, often visited by butterflies, creates an ideal setting for quiet relaxation or effortless entertaining.
Property Map
Please use the print button to include maps when printing.
For more information about 175 W Burlington, Riverside, IL 60546 contact Corcoran Urban Real Estate.
Broker Reciprocity
Listing provided by Re/Max In The Village
All information provided is deemed reliable but is not guaranteed and should be independently verified.
The data relating to real estate for sale on this web site comes in part from the Broker Reciprocity Program
of the Midwest Real Estate Data LLC. Real estate listings held by brokerage firms other than Urban Real Estate are
marked with the Broker Reciprocity logo and detailed information about them includes the name of the listing brokers.
Some IDX listings have been excluded from this website.