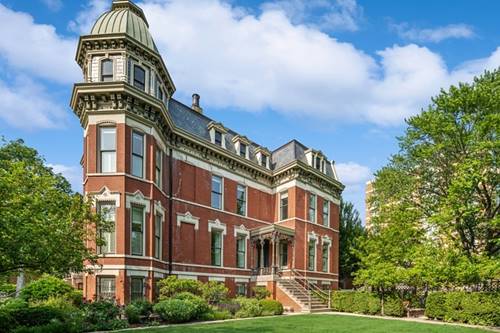
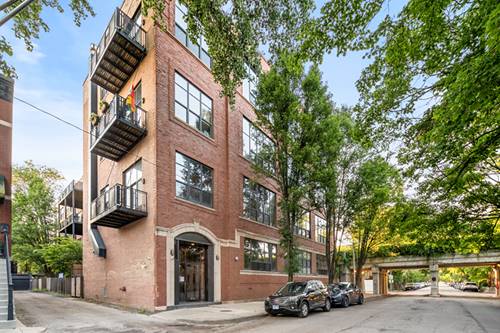
Elevated style and modern luxury define this stunning 2-bedroom, 2-bath brick-and-timber loft in the iconic former Kuppenheimer Suit Factory. Located in the boutique elevator building, Signature Lofts, this one-of-a-kind residence is perfectly situated in the heart of Bucktown. Just steps from the 606 Trail, it offers the ideal blend of historic character, contemporary design, and unbeatable urban convenience. Inside, striking original architectural details include exposed brick, authentic timber beams, soaring 16-foot ceilings, and an expansive wall of oversized windows that flood the home with natural light. Maple hardwood floors flow throughout the open-concept living and dining areas, creating a warm yet sophisticated atmosphere ideal for both everyday living and entertaining. The thoughtfully remodeled kitchen is both stylish and functional, featuring sleek cement countertops, abundant prep space, a premium Bosch refrigerator, and a coveted Wolf range-perfect for home chefs and effortless entertaining. The spacious primary suite is a true retreat, complete with a beautifully renovated, spa-inspired bath featuring heated floors, a dual vanity, an oversized walk-in shower, and a luxurious soaking tub. The versatile second bedroom includes a custom Murphy bed, making it ideal as a guest room, home office, or flexible living space. A true highlight of the home is the oversized private deck overlooking the lush greenery of the 606 Trail, creating a peaceful outdoor oasis for al fresco dining, entertaining, lounging in the sun, or gardening. Residents also enjoy access to a shared rooftop deck with sweeping skyline views. Heated garage parking is included. Enjoy one of Bucktown's most coveted locations with direct access to the 606 Trail, Churchill Park just across the street, and North Avenue only two blocks away. The neighborhood offers an exceptional lifestyle for all stages of life, with nearby parks, playgrounds, childcare options, and access to highly regarded local schools including Drummond School. You're moments from the acclaimed restaurants, boutiques, cafes, and nightlife of Bucktown, Wicker Park, and Logan Square, with convenient access to Lincoln Park, downtown, and major expressways. Offering timeless architectural character, designer finishes, exceptional outdoor living, and an unbeatable location, this is a rare opportunity to own a distinctive piece of Chicago history while enjoying all the comforts of modern loft living. CALL TRUNG FOR PRIVATE SHOWING.