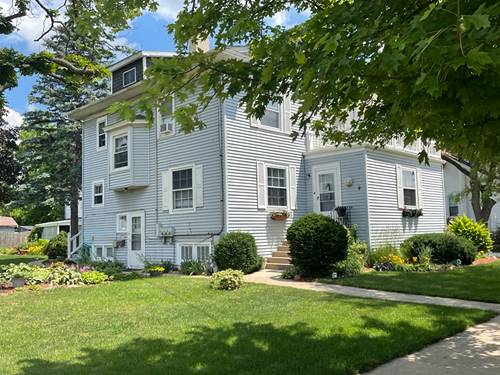
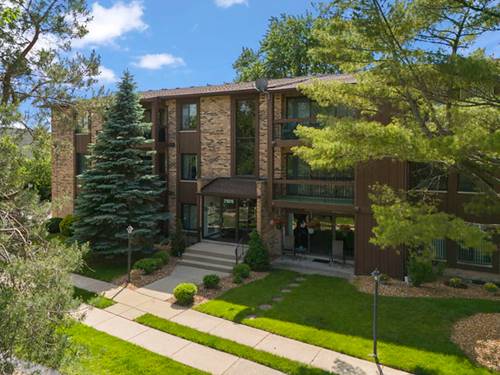
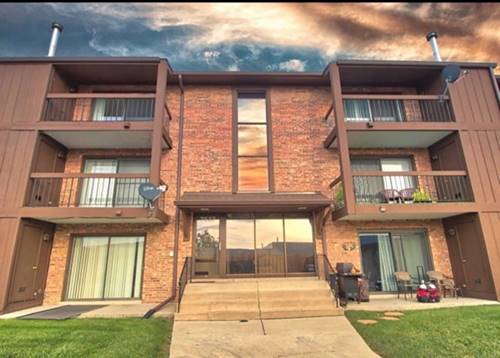
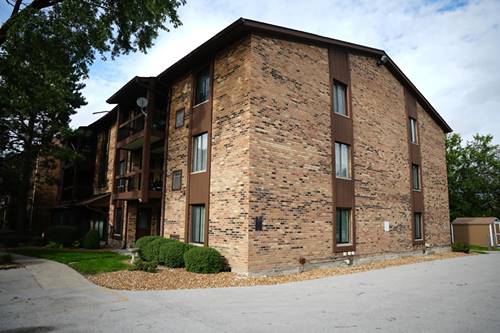
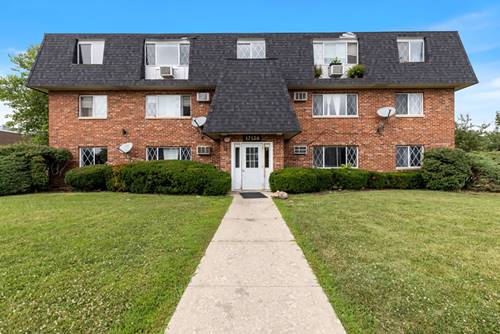
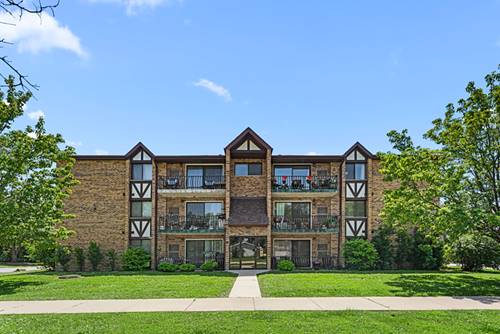
BACK ON THE MARKET AT NO FAULT OF THE SELLER! Completely updated and truly move-in ready, this beautifully renovated 2-bedroom, 2-bath condo combines modern style, thoughtful upgrades, and low-maintenance living in the heart of Tinley Park. The bright, open-concept layout welcomes you with added recessed lighting, updated flooring, and a spacious living room that opens to a private balcony, perfect for enjoying your morning coffee or relaxing in the evening. The stunning kitchen (2024) has been completely transformed with new cabinetry & countertops, a designer backsplash, stainless steel appliances, and smart Alexa-compatible switches, creating a space that's both functional and stylish for everyday living or entertaining. The spacious primary suite offers a walk-in closet and a beautifully updated private ensuite bath, while the generous second bedroom is ideal for guests, a home office, or additional living space. Both bathrooms have been tastefully renovated with custom vanities and contemporary finishes, and shiplap accent walls throughout the home add warmth, charm, and character. Additional conveniences include in-unit washer and dryer (2023), a detached 1-car garage, and a private storage unit. Major mechanical updates provide peace of mind, including a new roof (2023), furnace and central A/C (2020), and brand new water heater (2026). Ideally located near shopping, restaurants, parks, Metra, and major expressways, this turnkey condo offers the perfect combination of style, comfort, and convenience. Just unpack and enjoy!