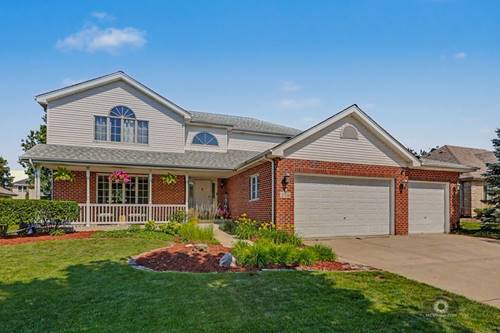
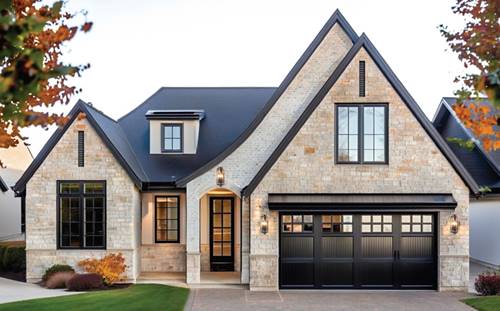
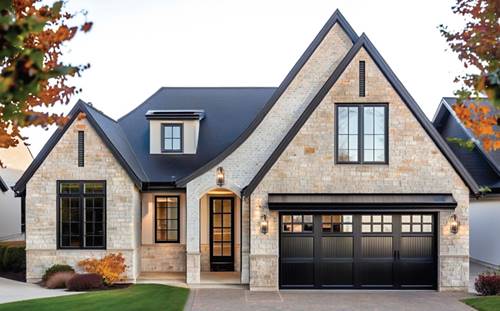
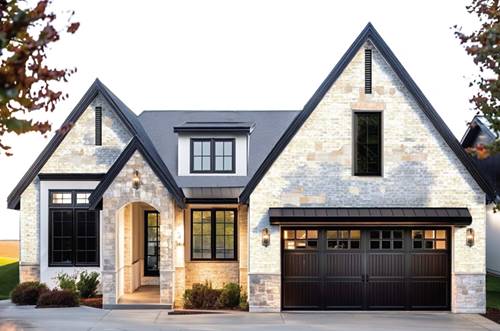
Coming Soon! Welcome to your peaceful sanctuary in Orland Park's premium Eagle Ridge II! This gorgeous 2-story residence delivers 3,155 sq ft of uncompromising comfort and meticulous space. Newly refinished hardwood floors, New appliances and new carpeting upstairs, The sprawling floor plan boasts 5 spacious bedrooms and 3 full baths, highlighted by a rare and flexible main-floor bedroom/full bath arrangement-perfect for multi-generational living or a private home office. A massive, gourmet-sized kitchen features a functional breakfast bar and seamless flow into your bright living areas. Head upstairs to an expansive master suite complete with a relaxing whirlpool tub and a giant walk-in closet. Your private backyard oasis awaits outside, featuring a fully fenced yard, a maintenance-free deck, and a built-in hot tub. Storage and expansion are effortless with a 3-car garage (featuring extra-tall 8-ft high doors) and a deep, 9-ft ceiling basement already roughed-in for plumbing. Unbeatable location close to parks, premier dining, shopping, and the Metra train line. A flawless home you won't want to miss! Live and Enjoy! No homeowners exemption on taxes.
Property Map
Please use the print button to include maps when printing.
For more information about 17541 Allison, Orland Park, IL 60467 contact Corcoran Urban Real Estate.
Broker Reciprocity
Listing provided by Coldwell Banker Real Estate Group
All information provided is deemed reliable but is not guaranteed and should be independently verified.
The data relating to real estate for sale on this web site comes in part from the Broker Reciprocity Program
of the Midwest Real Estate Data LLC. Real estate listings held by brokerage firms other than Urban Real Estate are
marked with the Broker Reciprocity logo and detailed information about them includes the name of the listing brokers.
Some IDX listings have been excluded from this website.