Corcoran Urban Real Estate
$0 to $5,000,000
Any Beds
Any Baths
For Sale
25 Properties Within 0.5 miles of: 1755 E 55th, Chicago
  • 1755 E 55th Unit 605, Chicago, IL 60615
    $109,900
    1 bed | 1 bath
    4 more available units at this address
    $289,500 Unit 1201 3 bd / 3 ba
    $189,000 Unit 901 3 bd / 3 ba
    $132,500 Unit 1202 1 bd / 1 ba
    $124,500 Unit 301 2 bd / 2 ba
  • 1755 E 55th Unit 301, Chicago, IL 60615
    $124,500
    2 bed | 2 bath
    4 more available units at this address
    $289,500 Unit 1201 3 bd / 3 ba
    $189,000 Unit 901 3 bd / 3 ba
    $132,500 Unit 1202 1 bd / 1 ba
    $109,900 Unit 605 1 bd / 1 ba
  • 1755 E 55th Unit 1202, Chicago, IL 60615
    $132,500
    1 bed | 1 bath
    4 more available units at this address
    $289,500 Unit 1201 3 bd / 3 ba
    $189,000 Unit 901 3 bd / 3 ba
    $124,500 Unit 301 2 bd / 2 ba
    $109,900 Unit 605 1 bd / 1 ba
  • 1755 E 55th Unit 901, Chicago, IL 60615
    $189,000
    3 bed | 3 bath
    4 more available units at this address
    $289,500 Unit 1201 3 bd / 3 ba
    $132,500 Unit 1202 1 bd / 1 ba
    $124,500 Unit 301 2 bd / 2 ba
    $109,900 Unit 605 1 bd / 1 ba
  • 1755 E 55th Unit 1201, Chicago, IL 60615
    $289,500
    3 bed | 3 bath
    4 more available units at this address
    $189,000 Unit 901 3 bd / 3 ba
    $132,500 Unit 1202 1 bd / 1 ba
    $124,500 Unit 301 2 bd / 2 ba
    $109,900 Unit 605 1 bd / 1 ba
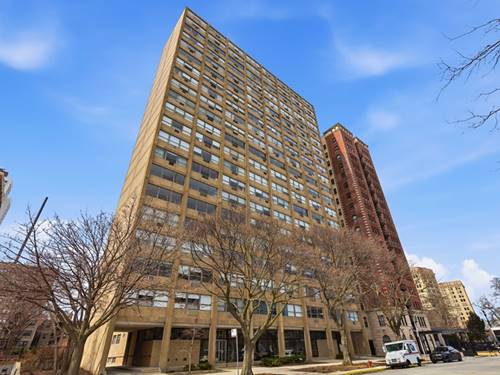
  • 5474 S Everett Unit 1N, Chicago, IL 60615
    $375,000
    3 bed | 2 bath
  • 1700 E 56th Unit 701-702, Chicago, IL 60637
    $849,000
    4 bed | 5 bath

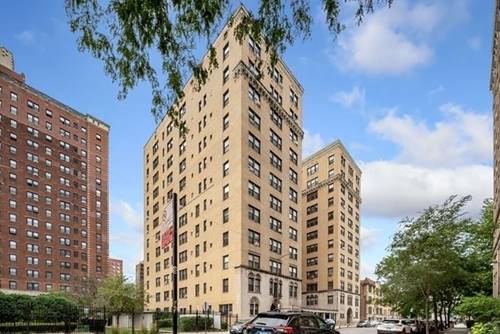
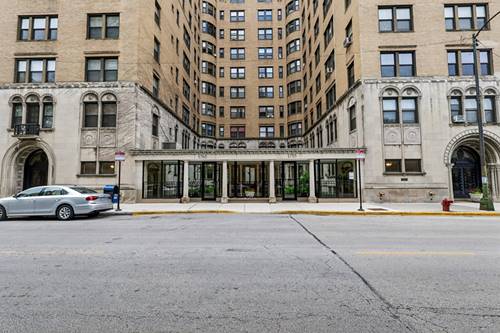
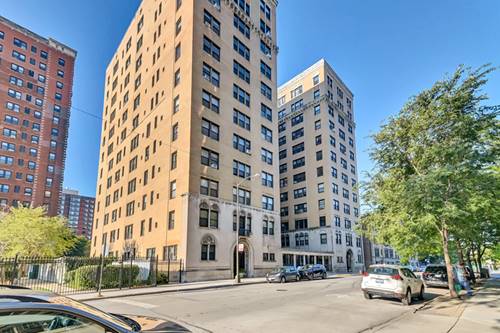
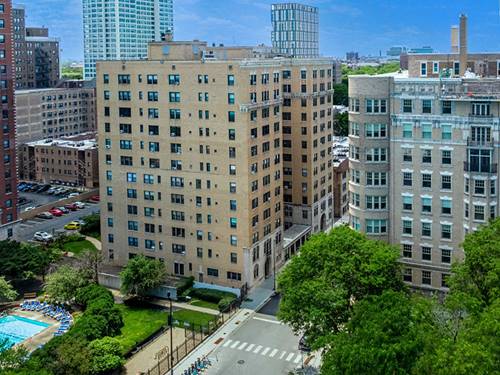
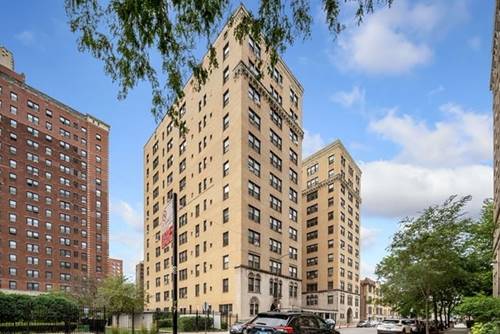
1755 E 55th Unit 301
Chicago, IL 60615

  • 2 Beds
  • 2 Baths
  • 1,800 Sq. Ft.
  • Built In 1926
Price

$124,500

Est Payment
$3,127 / month (details)  
Assessments
$2,498  
Beds
2  
Baths
2  
Rooms
6  
Type
Attached (Co-op)  
Sq. Ft.
1,800  
Built
1926  
Neighborhood
Hyde Park  
MLS
#12471114
Status
Active (10 months)

Property Description

Experience classic charm with modern updates in this newly renovated 1,800 sq. ft. condo. With two bedrooms, two bathrooms, a study, French doors, hardwood floors, a built-in bookcase, and an elegant fireplace, this home has it all. Separate dining and living areas. Assessment includes taxes, heat,water, gas, TV/cable, a 24-hour doorman, an exercise room, a bike room, and a party room. Easy to show-schedule your appointment today! Cash Deals Preferred due to unfinished city required building repairs. Once repairs are completed and approved by the city the unit will then become financeable.

Property Map

Property Details

Rooms

Room
Level
Flooring
Size
Living Room
Main
Hardwood
15X23
Dining Room
Main
Hardwood
14X16
Kitchen
Main
10X8
Family Room
N/A
Laundry
N/A
Master Bedroom
Main
Hardwood
11X16
Bedroom 2
Main
Hardwood
11X16
Bedroom 3
N/A
Bedroom 4
N/A
Den
Main
Hardwood
14X7

Utilities

  • Heating Steam, Radiator(s)
  • Cooling None
  • Water Lake Michigan
  • Sewer Public Sewer, Storm Sewer

Additional Information

Assessment Includes
Heat, Water, Taxes, Doorman
Common Amenities
Bike Room/Bike Trails, Door Person, Coin Laundry, Elevator in Residence, Exercise Room, Storage, On Site Manager/Engineer, Park, Party Room, Receiving Room, Security Door Lock(s), Service Elevator(s)
Pets Allowed
Cats OK, Dogs OK
Schools
District 299

Payment Calculator

$
$
$
$
$
%
$
years
%
Principal & Interest
$0
Property Tax
$0
Assessments
$0
Home Insurance
$0
Mortgage Insurance
$0

Listing History

09-12-2025 Listed at $260,000
10-07-2025 Price decreased by $10,000 to $250,000
11-06-2025 Price decreased by $20,000 to $230,000
12-07-2025 Price decreased by $20,000 to $210,000
01-08-2026 Price decreased by $15,100 to $194,900
02-10-2026 Price decreased by $25,000 to $169,900
03-02-2026 Price decreased by $10,000 to $159,900
04-03-2026 Price decreased by $12,000 to $147,900
04-26-2026 Price decreased by $15,900 to $132,000
04-29-2026 Price decreased by $7,500 to $124,500
05-26-2026 Status changed to Under Contract
07-14-2026 Status changed to Active
Last Modified 7/16/26 12:33 AM

Nearby Transportation

  • Bus 171 0.1 mi
  • Bus 28 0.1 mi
  • Bus 6 0.1 mi
  • Bus 55 0.1 mi
  • Bus 10 0.3 mi
  • Bus 15 0.3 mi
  • Bus 2 0.4 mi
  • Bus 192 0.4 mi
  • Bus 172 0.5 mi
  • Bus 59 0.7 mi
  • Bus 63 1.0 mi
  • Bus 47 1.1 mi
  • Metra Electric 0.3 mi
  • ZipCar < 0.1 mi
  • I 90 East 2.4 mi
  • I 90 West 2.5 mi
  • I 94 West 2.5 mi
  • I 94 East 2.6 mi
  • I 55 North 3.6 mi
  • I 55 South 3.6 mi
grid
Register to see 0 more properties