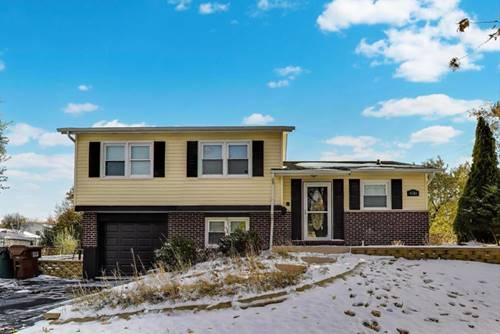
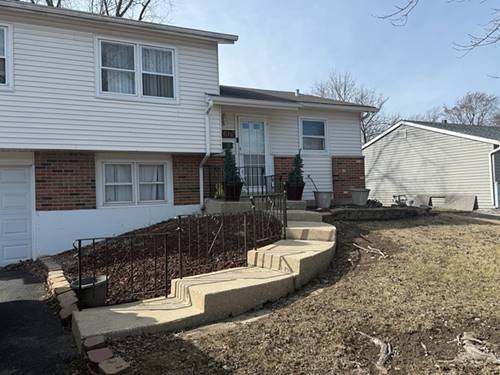
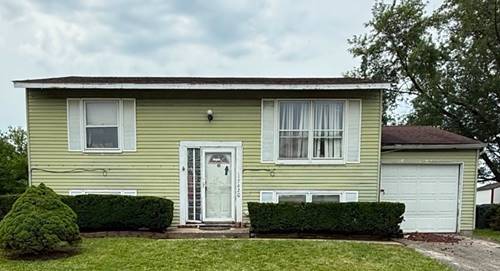
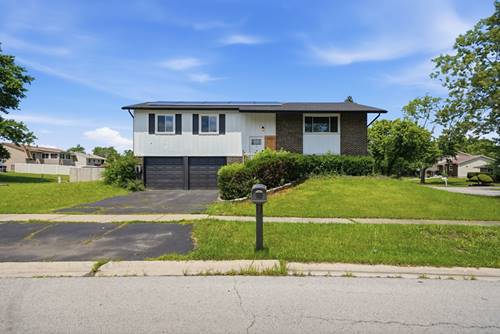
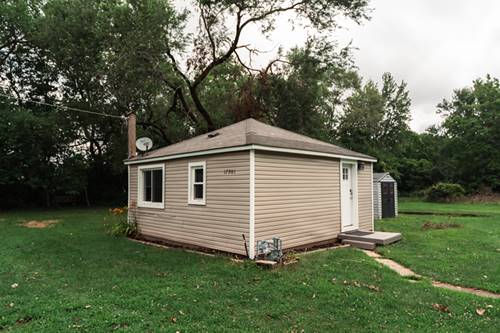
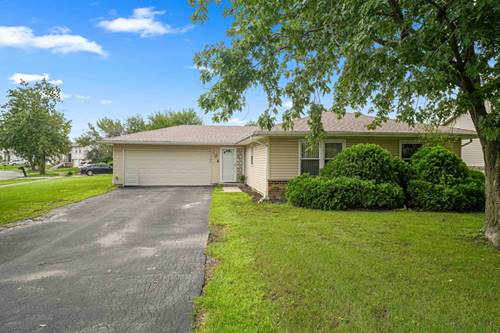
Nestled in a quiet, low-traffic cul-de-sac, this cute-as-a-button, beautifully maintained 4-bedroom, 2-full-bath ranch offers the comfort and convenience of living on one level. The home features well-kept grounds, a secure fenced corner yard, and rooftop solar panels that provide significant utility savings. At the heart of the home is a warm, light-filled eat-in kitchen-thoughtfully styled with rich cabinetry, generous counter space, and a cozy eating area designed for morning coffee or meal prep. The stair-free floor plan effortlessly connects all of the bedrooms, providing flexible space for family, guests, or a dedicated work area. The primary master suite serves as a relaxing haven, featuring its own private full bath for ultimate comfort. Step through the sliding glass doors onto a private patio, a perfect setting for alfresco dining, hosting weekend gatherings, or enjoying restful outdoor evenings. Designed for total peace of mind, the home boasts updated HVAC and electrical systems, along with an EV-ready garage. Conveniently located near South Suburban Hospital, within walking distance to Hillcrest High School, and close to multiple retail stores, this turn-key property perfectly balances style, function, and modern convenience. Don't delay-call your trusted Realtor today!
Property Map
Please use the print button to include maps when printing.
For more information about 17550 Winston, Country Club Hills, IL 60478 contact Corcoran Urban Real Estate.
Broker Reciprocity
Listing provided by Keller Williams Preferred Rlty
All information provided is deemed reliable but is not guaranteed and should be independently verified.
The data relating to real estate for sale on this web site comes in part from the Broker Reciprocity Program
of the Midwest Real Estate Data LLC. Real estate listings held by brokerage firms other than Urban Real Estate are
marked with the Broker Reciprocity logo and detailed information about them includes the name of the listing brokers.
Some IDX listings have been excluded from this website.